



5721 Sabato Dr, Irwin, PA, 15642
About This Home
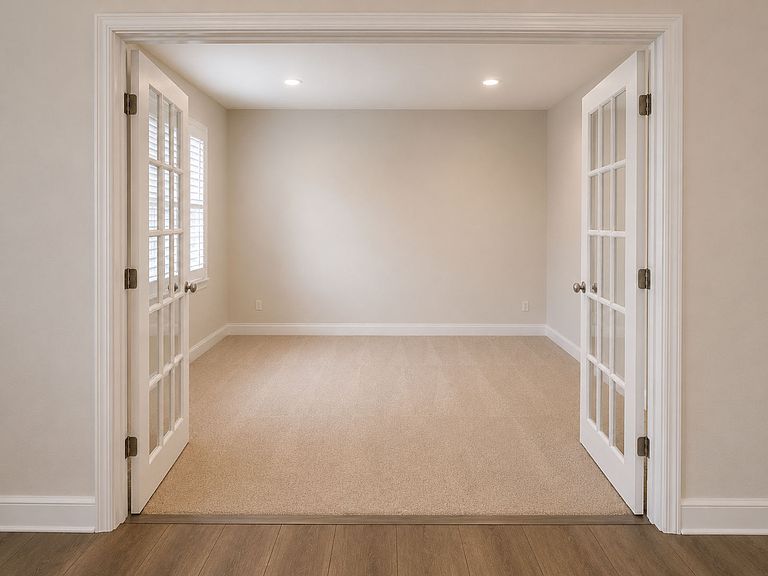
This nearly new 2023 build in the desirable Tuscan Hills community offers modern design, an open concept layout, & the space today’s buyers want. The main level features a bright, flowing floorplan with a dedicated first-floor office, ideal for remote work or study. The expansive kitchen includes a huge walk-in pantry, generous prep space, soaring cabinets & seamless connection to the living and dining areas, making it perfect for entertaining. Upstairs, there are 4 spacious bedrooms, including a well-appointed 20x14 primary suite, plus the convenience of a second-floor laundry room. All of this with an abundance of storage, 2 car garage, finished lower level and new carpeting throughout, except 2 bedrooms. Also enjoy a large, level backyard—ideal for a future pool or gatherings. Don't miss this opportunity to call this move-in ready HOME your own & enjoy peace of mind for years to come.
Getting Around
 Car-Dependent
 Very Limited Transit
 Somewhat Bikeable
Schools
Construction
Condition
- Property condition: Resale
- Year built: 2023
Materials
- Roof: Asphalt
- Construction materials: Vinyl Siding
Type & Style
- Home type: SingleFamily
- Architectural style: Contemporary,Two Story
- Property subType: Single Family Residence
Interior
Appliances
- Appliances included: Some Electric Appliances,Dishwasher,Disposal,Microwave,Refrigerator,Stove
Basement
- Has basement: Yes
- Basement: Finished,Interior Entry
Bedroom2
- Level: Upper
- Dimensions: 14x11
Bedroom3
- Level: Upper
- Dimensions: 12x11
Bedroom4
- Level: Upper
- Dimensions: 11x11
Bedrooms & Bathrooms
- Bedrooms: 4
- Bathrooms: 3
- Full bathrooms: 2
- 1/2 bathrooms: 1
Den
- Level: Main
- Dimensions: 11x11
Dining Room
- Level: Main
- Dimensions: 11x10
Family Room
- Level: Lower
- Dimensions: 35x20
Features
- Pantry
- Flooring: Carpet,Ceramic Tile,Vinyl
- Number of fireplaces: 1
- Fireplace features: Gas Log
- Fireplace: Yes
Heating & Cooling
- Heating features: Forced Air,Gas
- Cooling features: Central Air
Interior Area
- Total structure area: 2,581
- Total interior livable area: 2,581 sqft
Kitchen
- Level: Main
- Dimensions: 23x12
Living Room
- Level: Main
- Dimensions: 19x17
Master Bedroom
- Level: Upper
- Dimensions: 20x14
Property
Features
- Levels: Two
- Stories: 2
- Pool features: None
Lot
- Lot size: 0.35 Acres
- Lot size dimensions: 101 x 150
Parking
- Total spaces: 2
- Parking features: Built In,Garage Door Opener
- Has garage: Yes