



609 S Henry St, Bay City, MI, 48706
4beds
1baths
1,302sqft
$109,900
$84price/sqft
$928/moest. monthly cost
$37,120/yrincome needed
About This Home
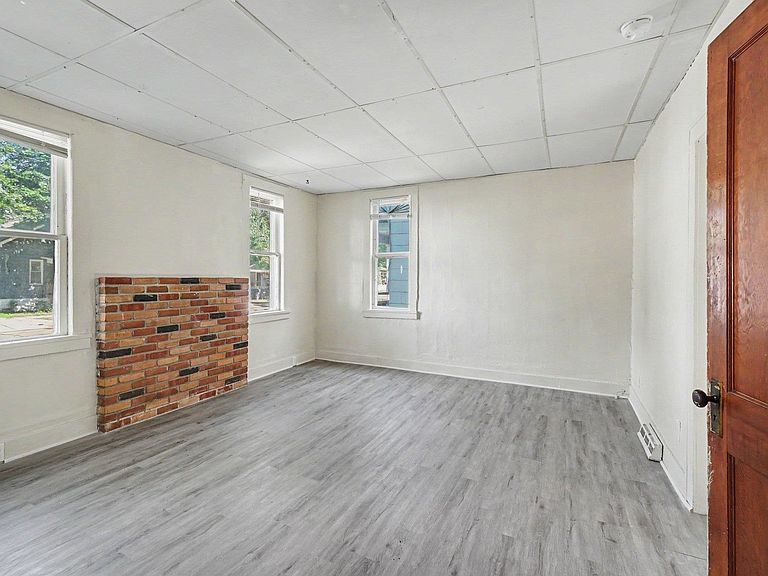
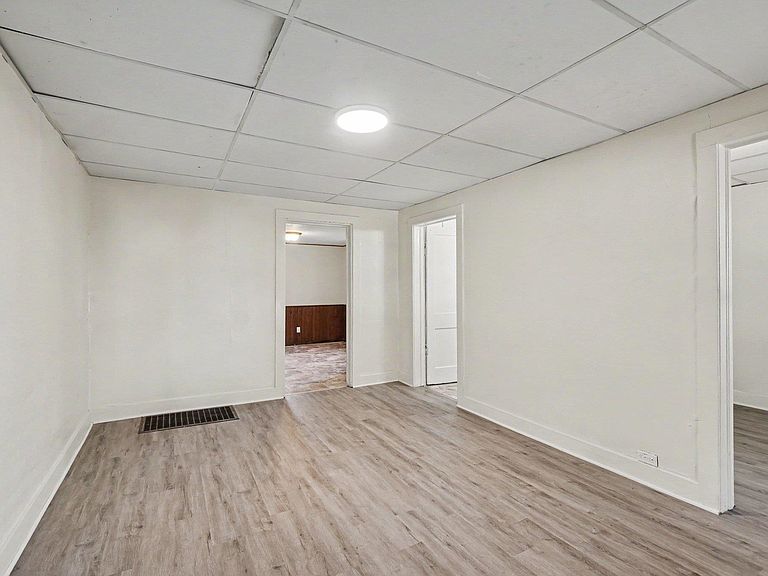
This home has been a wonderful investment for many years, and the seller is simply ready for a new chapter. Recently refreshed from top to bottom, it features fresh interior and exterior paint, new flooring, and an updated bathroom. The upper level has been thoughtfully reconfigured to create a more open feel while adding two additional bedrooms, offering even more living space and flexibility. This move-in-ready home is ready for its next owner to enjoy!
Getting Around
70
 Somewhat Walkable
0
 Very Limited Transit
61
 Bikeable
Schools
5/10
4/10
6/10
Construction
Materials
- Foundation: Basement
- Construction materials: Masonite
Type & Style
- Home type: SingleFamily
- Architectural style: Traditional
- Property subType: Single Family Residence
Interior
Appliances
- Appliances included: Microwave,Range/Oven,Refrigerator,Gas Water Heater
Basement
- Has basement: Yes
- Basement: Block,Full
Bathroom1
- Level: Main
Bedroom1
- Features: Carpet
- Level: Main
- Area: 120
Bedroom2
- Features: Carpet
- Level: Main
- Area: 100
Bedroom3
- Features: Carpet
- Level: Upper
- Area: 144
Bedroom4
- Level: Second
- Area: 120
Bedrooms & Bathrooms
- Bedrooms: 4
- Bathrooms: 1
- Full bathrooms: 1
- Main level bathrooms: 1
- Main level bedrooms: 2
Features
- Flooring: Carpet,Vinyl
- Finished area below ground: 0
- Finished area above ground: 1,302
Heating & Cooling
- Heating features: Forced Air,Natural Gas
- Cooling features: Ceiling Fan(s)
Interior Area
- Total structure area: 1,902
- Total interior livable area: 1,302 sqft
Kitchen
- Features: Vinyl
- Level: Main
- Area: 120
Living Room
- Features: Vinyl
- Level: Main
- Area: 144
Property
Details
- Parcel number: 16002020800800
- Special condition: Private
Features
- Levels: One and One Half
- Stories: 1
- Fencing: Fenced
- Frontage type: Road
- Frontage length: 50
Lot
- Lot size: 4,791 sqft
- Lot size dimensions: 50 x 100
Parking
- Total spaces: 2
- Parking features: 2 Spaces