


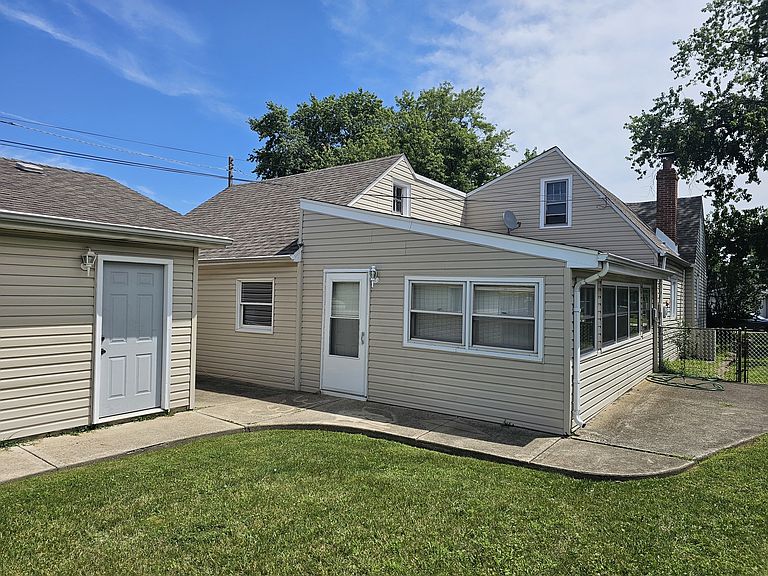
9642 Normandy Ave, Oak Lawn, IL, 60453
About This Home
This Cape Cod-style home offers a well-maintained main level with expansive living space, including a family room, two bedrooms, and two full bathrooms. An open staircase leads to an unfinished second floor, providing excellent potential for future expansion, such as additional bedrooms, bathrooms, or flexible living space. The property also features convenient carport parking, and a two-car detached garage. The home has been expanded over the years and includes several notable updates. Per the owner, the roof is approximately six years old, the windows are approximately ten years old, and the hot-water baseboard heating system was replaced approximately six months ago. The siding is approximately twenty years old, the rear bathroom was updated this year, and the kitchen was updated about fifteen years ago. The carpet is new this year. Overall, the property is well maintained and offers both comfortable existing living space and valuable expansion potential for its next owner.
Getting Around
 Somewhat Walkable
 Some Transit
 Somewhat Bikeable
Schools
Construction
Condition
- Year built: 1946
Materials
- Foundation: Concrete Perimeter,Other
- Roof: Asphalt
- Construction materials: Aluminum Siding,Vinyl Siding
Type & Style
- Home type: SingleFamily
- Architectural style: Cape Cod
- Property subType: Single Family Residence
Interior
Appliances
- Appliances included: Microwave,Range,Refrigerator
- Laundry features: Gas Dryer Hookup
Basement
- Has basement: Yes
- Basement: Crawl Space,None
Bedroom2
- Features: Flooring (Carpet),Window Treatments (Blinds)
- Level: Main
- Area: 171
- Dimensions: 19X9
Bedrooms & Bathrooms
- Bedrooms: 2
- Bathrooms: 2
- Full bathrooms: 2
Dining Room
- Features: Flooring (Engineered Hardwood),Window Treatments (Blinds)
- Level: Main
- Area: 216
- Dimensions: 12X18
Family Room
- Features: Flooring (Engineered Hardwood),Window Treatments (Blinds)
- Level: Main
- Area: 336
- Dimensions: 21X16
Features
- Beamed Ceilings
- Window features: Double Pane Windows
- Attic: Dormer,Interior Stair,Unfinished
Heating & Cooling
- Heating features: Natural Gas
- Cooling features: Central Air
Interior Area
- Total structure area: 0
- Total interior livable area: 1,911 sqft
Kitchen
- Features: Kitchen (Eating Area-Breakfast Bar,Island),Flooring (Engineered Hardwood)
- Level: Main
- Area: 168
- Dimensions: 12X14
Laundry
- Features: Flooring (Engineered Hardwood)
- Level: Main
- Area: 80
- Dimensions: 8X10
Living Room
- Features: Flooring (Engineered Hardwood),Window Treatments (Blinds)
- Level: Main
- Area: 323
- Dimensions: 19X17
Master Bedroom
- Features: Flooring (Carpet),Window Treatments (Blinds)
- Level: Main
- Area: 209
- Dimensions: 19X11
Property
Accessibility
- Accessibility features: No Disability Access
Details
- Parcel number: 24072050220000
- Special condition: List Broker Must Accompany
Features
- Stories: 1
- Exterior features: Breezeway
- Fencing: Fenced,Chain Link
Lot
- Lot size: 6,250 sqft
- Lot size dimensions: 50x125
Parking
- Total spaces: 3
- Parking features: Garage Door Opener,Carport,Yes,Garage Owned,Detached,Garage
- Has garage: Yes
- Attached garage spaces: 2
- Covered spaces: 2
- Has uncovered spaces: Yes