


1041 24th, Rifle, CO, 81650
About This Home
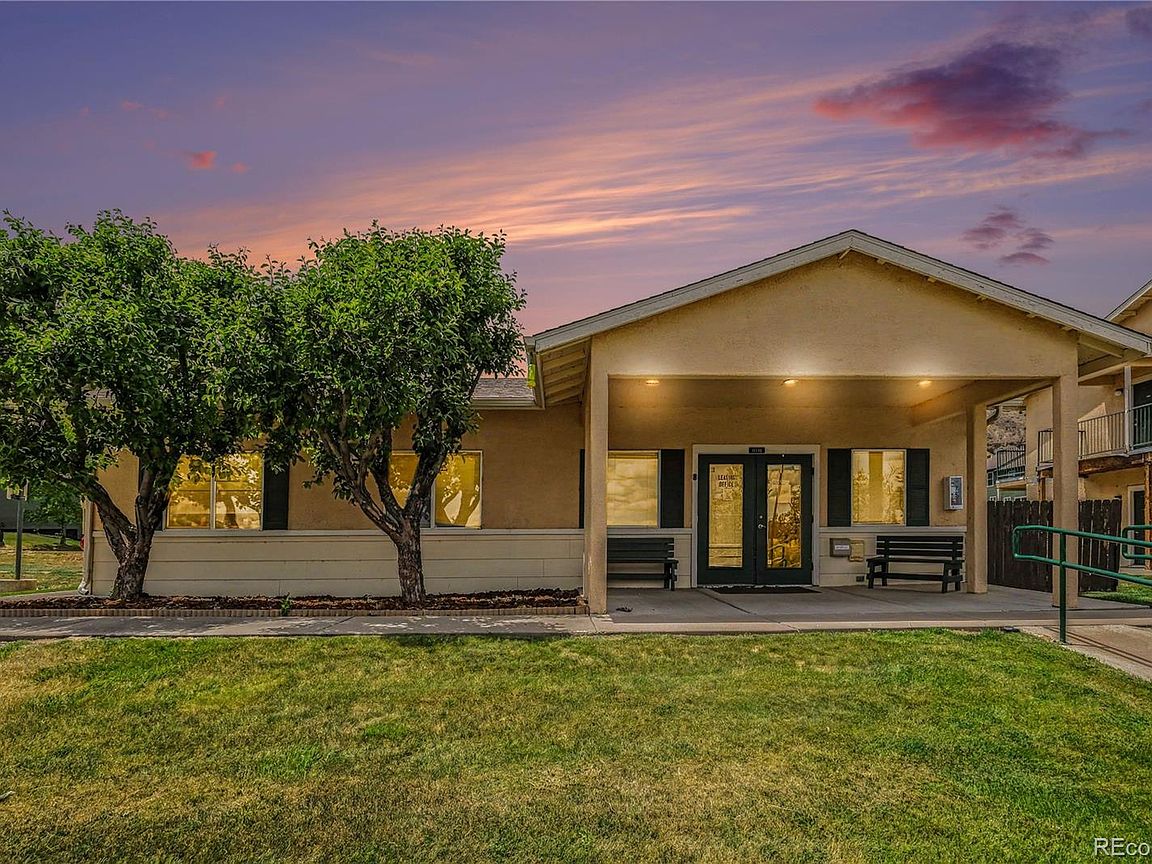
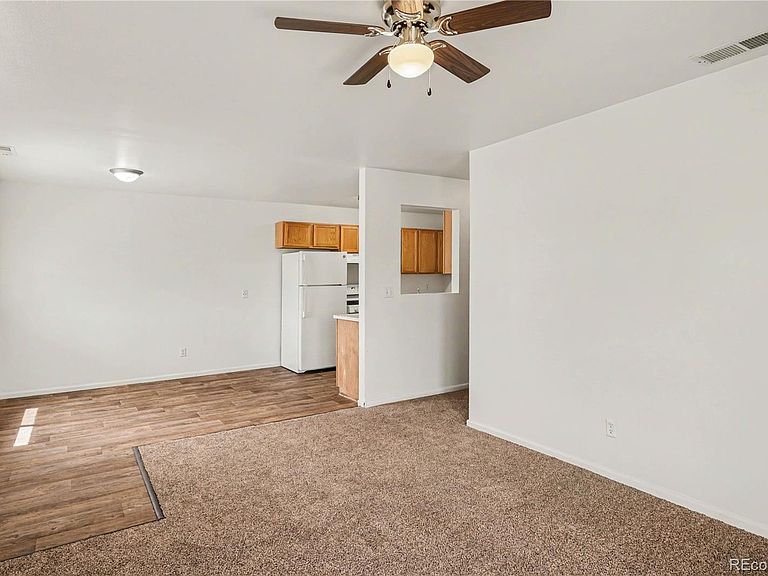
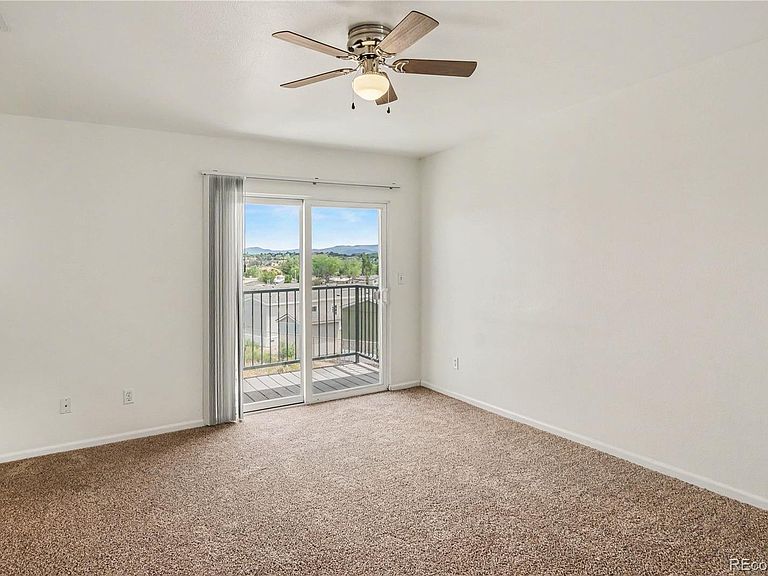
Eagle's Nest Apartments is a 30-unit workforce housing community located in Rifle, Colorado, one of the last remaining affordable housing markets along the I-70 corridor. The property features a balanced mix of one-, two-, and three-bedroom floorplans with larger average unit sizes that cater to local workers and families seeking quality, attainable housing. Situated on approximately 6.14 acres, the community is well positioned to serve the region's growing demand for workforce housing. Rifle has become an increasingly attractive residential market due to its affordability and strategic location with convenient access to major employment centers throughout Garfield County and the Roaring Fork Valley. As housing costs continue to rise in nearby communities such as Aspen, Snowmass Village, Basalt, and Carbondale, more residents are choosing Rifle as an affordable alternative while commuting to jobs across the region. The local economy is supported by a diverse mix of industries, including energy, healthcare, education, government, manufacturing, transportation, and construction, providing a stable employment base that supports long-term housing demand. From an investment perspective, Eagle's Nest offers the opportunity to acquire a stabilized workforce housing asset in a supply-constrained market with durable occupancy fundamentals. Rifle's significant affordability advantage over neighboring mountain communities continues to drive renter demand and household formation, creating strong potential for sustained occupancy and long-term rental growth.
Getting Around
 Car-Dependent
 Very Limited Transit
 Somewhat Bikeable
Schools
Construction
Condition
- Year built: 2000
Materials
- Roof: Unknown
- Construction materials: Stucco
Type & Style
- Home type: MultiFamily
- Property subType: Quadruplex
Interior
Bedrooms & Bathrooms
- Bedrooms: 61
Features
- Finished area above ground: 27,115
Heating
- Heating features: Forced Air
Interior Area
- Total structure area: 27,115
- Total interior livable area: 27,115 sqft
Property
Details
- Parcel number: R361506
- Special condition: Standard
Features
- Levels: One
- Stories: 1
Parking
- Total spaces: 72