


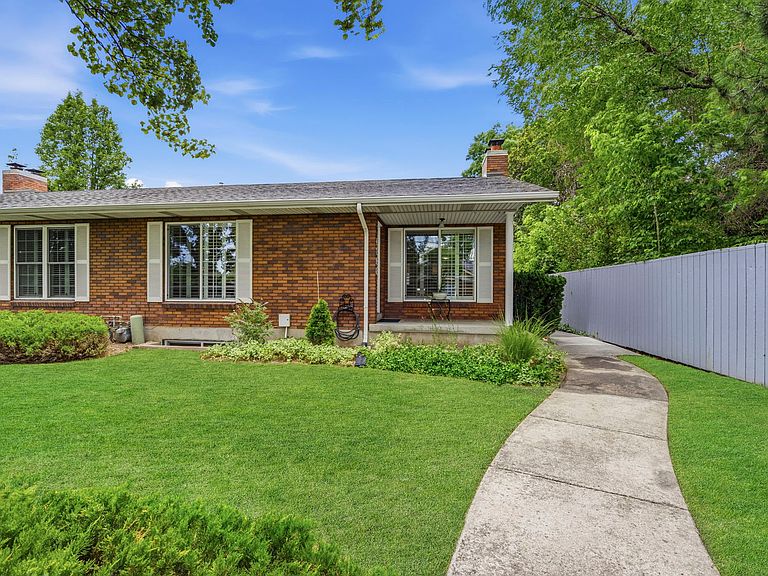


4796 S Saxony Cir E, Salt Lake City, UT, 84117
4beds
3baths
2,384sqft
$615,000
$258price/sqft
$3,671/moest. monthly cost
$146,840/yrincome needed
About This Home
Rare end-unit ranch-style condo in Tidewater Village! Tastefully updated - open floorplan. New soft close cabinets and stainless appliances. Lots of natural light - Anderson atrium French doors, solar tubes and new windows. Mountain views from both the patio and front porch. Just minutes from Holladay Center and an ever expanding slate of shopping with 2 park areas within walking distance. Elevate Homescription policy in place for new homeowner.
Getting Around
38
 Car-Dependent
36
 Some Transit
42
 Somewhat Bikeable
Schools
2/10
4/10
2/10
Construction
Condition
- Property condition: Blt./Standing
- Year built: 1978
Materials
- Roof: Asphalt
- Construction materials: Aluminum Siding,Asphalt,Brick
Notable Dates
- Major remodel year: 1997
Type & Style
- Home type: Condo
- Architectural style: Rambler/Ranch
- Property subType: Condominium
Interior
Appliances
- Appliances included: Microwave,Refrigerator,Water Softener Owned,Disposal,Gas Oven,Gas Range,Free-Standing Range
- Laundry features: Electric Dryer Hookup
Basement
- Has basement: Yes
- Basement: Daylight,Full
Bedrooms & Bathrooms
- Bedrooms: 4
- Bathrooms: 3
- Full bathrooms: 2
- 3/4 bathrooms: 1
- Main level bedrooms: 2
Features
- Floor Drains
- Door features: French Doors
- Window features: Blinds,Full,Plantation Shutters,Window Coverings,Double Pane Windows,Skylight(s)
- Flooring: Hardwood,Tile
- Number of fireplaces: 2
- Fireplace features: Fireplace Insert,Insert,Gas Log
- Fireplace: Yes
- Finished area below ground: 1,132
- Finished area above ground: 1,192
Heating & Cooling
- Heating features: Forced Air
- Cooling features: Central Air,Ceiling Fan(s)
Interior Area
- Total structure area: 2,384
- Total interior livable area: 2,384 sqft
Master Bedroom
- Level: First
Property
Accessibility
- Accessibility features: Single Level Living
Details
- Parcel number: 2208234005
- Zoning: 1210
- Zoning description: Multi-Family
- Exclusions: Dryer,Fireplace Equipment,Washer
Features
- Stories: 2
- Patio & porch: Porch,Patio,Open Porch,Open Patio
- Fencing: Partial
- Has view: Yes
- View description: Mountain(s)
- Topography of land: Terrain
- Residential vegetation: Landscaping: Full,Mature Trees
Lot
- Lot size: 435.60 sqft
- Features: Corner Lot,Secluded,Sprinkler: Auto-Full
- Lot size dimensions: 0.0 x 0.0 x 0.0
Parking
- Total spaces: 4
- Parking features: Garage - Attached
- Has garage: Yes
- Attached garage spaces: 2
- Covered spaces: 2
- Uncovered spaces: 2