


5588 Highway 8 E, Deary, ID, 83823
About This Home
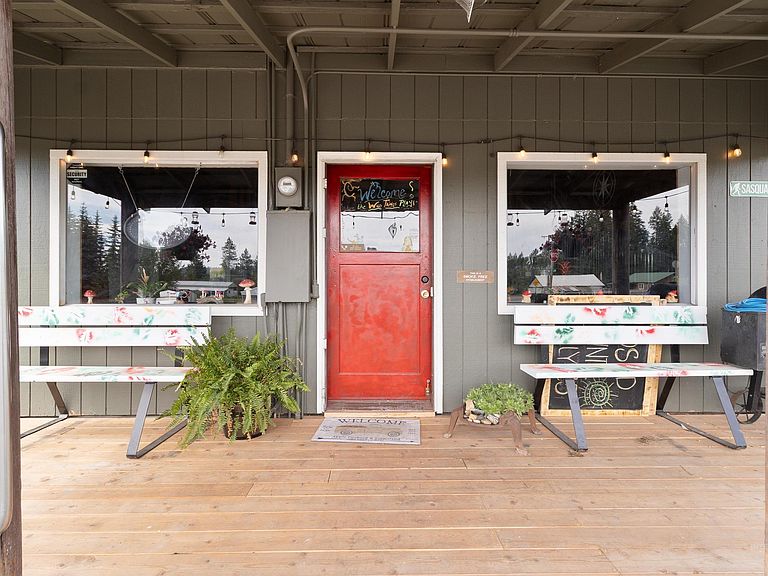
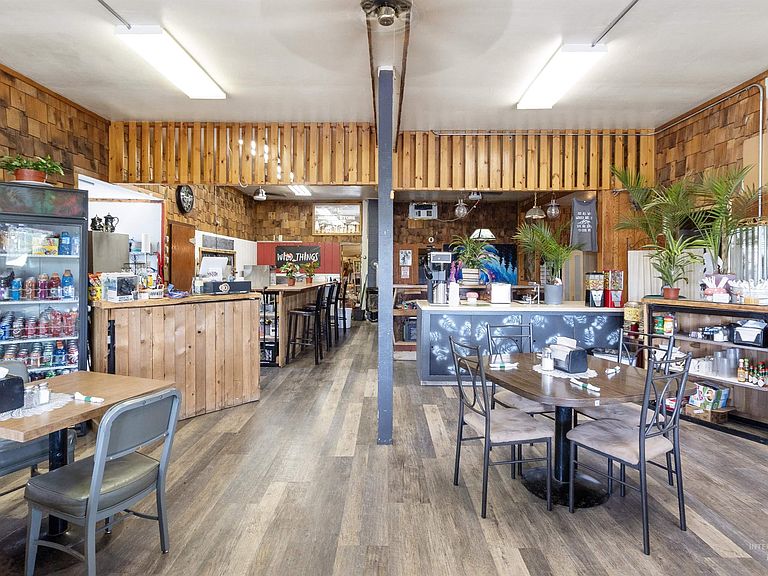
A truly one-of-a-kind opportunity in Helmer to create a home with character, history, and room to make it your own. Formerly known as the iconic Helmer Café and Store, this property offers a rare chance to transform a well-known space into a unique single-family residence. Inside, you’ll find a spacious, commercial-grade kitchen that easily lends itself to a dream home setup—perfect for cooking, hosting, and gathering. The existing layout provides flexibility to design comfortable living areas, open-concept spaces, or cozy private quarters tailored to your vision. The property also features easy year-round road access and ample parking, making everyday living convenient while still enjoying the quiet, small-town setting. There’s room to expand outdoor living spaces, garden, or simply take in the surrounding Idaho landscape. Latah County has approved a Conditional Use Permit for conversion to residential use, giving buyers a strong head start. Final occupancy will require coordination with Planning & Building, but the groundwork is already in place. With its history, space, and versatility, this is a rare opportunity to create a home that truly stands apart—whether as a full-time residence, weekend retreat, or something entirely your own in the heart of Helmer.
Getting Around
 Car-Dependent
 Very Limited Transit
 Somewhat Bikeable
Schools
Construction
Condition
- Year built: 1925
Materials
- Roof: Metal
- Construction materials: Frame,Wood Siding
Type & Style
- Home type: SingleFamily
- Property subType: Single Family Residence
Interior
Features
- Great Room
- Flooring: Vinyl
- Fireplace features: Wood Burning Stove
- Fireplace: Yes
- Finished area above ground: 1,816
Heating & Cooling
- Heating features: Electric,Natural Gas
- Cooling features: Wall/Window Unit(s)
Interior Area
- Total structure area: 1,816
- Total interior livable area: 1,816 sqft
Master Bedroom
- Level: Main
Property
Details
- Parcel number: RP01670002008C
Features
- Levels: One
Lot
- Lot size: 6,969 sqft
- Features: Standard Lot 6000-9999 SF,Rolling Slope,Winter Access
- Lot size dimensions: 105' x 70'