

368 W 1400 N #54, Brigham City, UT, 84302
About This Home
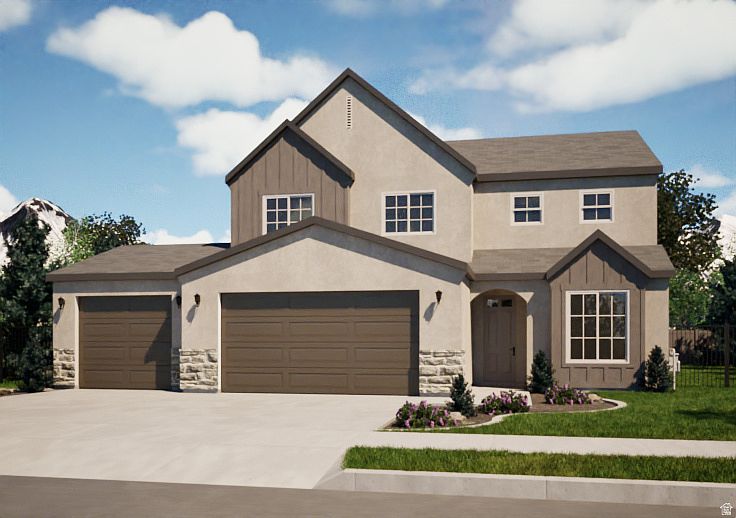
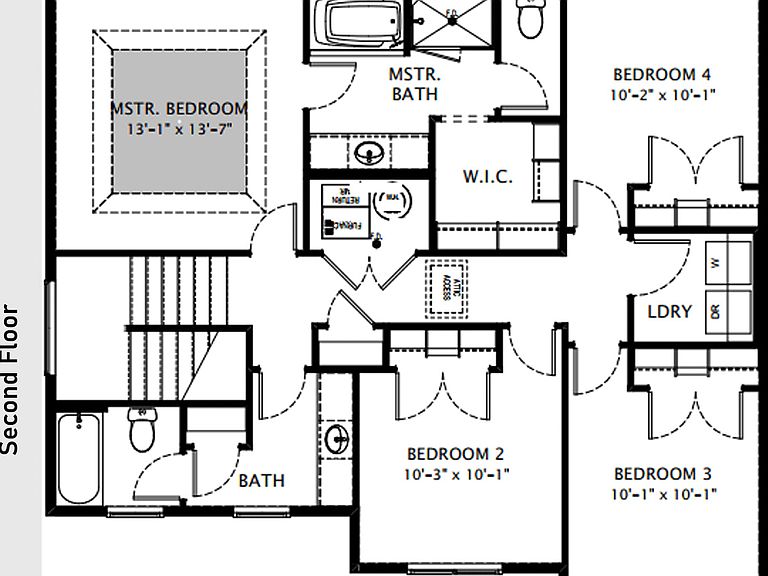
Beautifully crafted, Tudor elevation, 2-story home featuring 4 spacious bedrooms, 2.5 baths, a versatile front office or living room, and a 3-car garage. Designed with both style and function in mind, the open-concept floor plan offers abundant natural light, a spacious great room, and a stunning kitchen complete with quartz countertops, a large island, custom cabinetry, and premium finishes throughout. Every detail has been thoughtfully selected to create a home that is both elegant and comfortable. The flexible front office is ideal for working from home, a reading room, or additional living space. Upstairs you'll find all four bedrooms, including a spacious primary suite designed for everyday comfort. Quality craftsmanship, designer finishes, and exceptional attention to detail are evident throughout. Don't miss the opportunity to own this exceptional new home built with lasting quality and timeless style. *Photos may not be actual color selections of home. Please call to verify color selections.
Getting Around
 Car-Dependent
 No Nearby Transit
 Somewhat Bikeable
Schools
Construction
Condition
- Property condition: Und. Const.
- New construction: Yes
- Year built: 2026
Materials
- Foundation: Slab
- Roof: Asphalt
- Construction materials: Stone,Stucco,Cement Siding
Type & Style
- Home type: SingleFamily
- Property subType: Single Family Residence
Interior
Appliances
- Appliances included: Microwave,Disposal,Gas Range
- Laundry features: Electric Dryer Hookup
Bedrooms & Bathrooms
- Bedrooms: 4
- Bathrooms: 3
- Full bathrooms: 2
- 1/2 bathrooms: 1
- Partial bathrooms: 1
Features
- Separate Bath/Shower,Walk-In Closet(s),Smart Thermostat
- Door features: Sliding Doors
- Window features: None
- Flooring: Carpet
- Finished area above ground: 2,083
Heating & Cooling
- Heating features: Forced Air,Central
- Cooling features: Central Air,Ceiling Fan(s)
Interior Area
- Total structure area: 2,083
- Total interior livable area: 2,083 sqft
Master Bedroom
- Level: Second
Property
Details
- Parcel number: 032860057
- Zoning: R-1
- Zoning description: Single-Family
Features
- Levels: Two
- Stories: 2
- Patio & porch: Patio,Open Patio
- Has view: Yes
- View description: Mountain(s)
- Topography of land: Terrain
Lot
- Lot size: 7,840 sqft
- Features: Curb & Gutter
- Lot size dimensions: 0.0 x 0.0 x 0.0
Parking
- Total spaces: 8
- Parking features: Garage - Attached
- Has garage: Yes
- Attached garage spaces: 3
- Covered spaces: 3
- Uncovered spaces: 5