


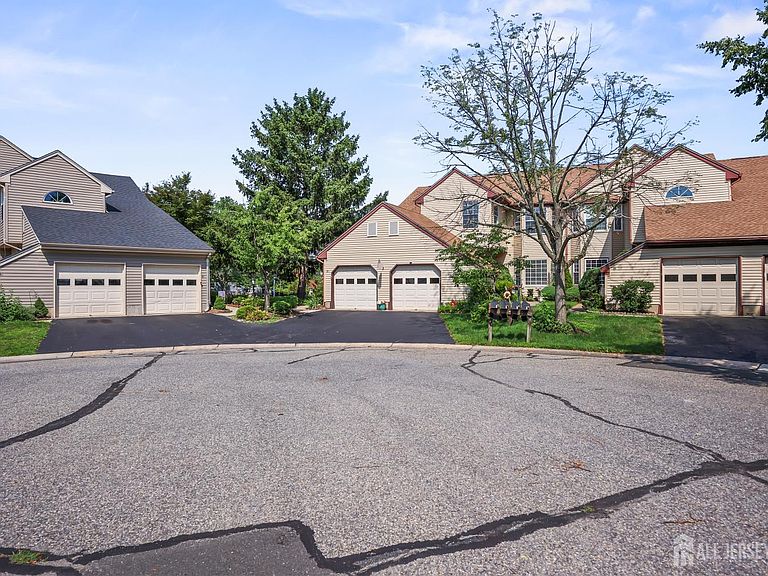
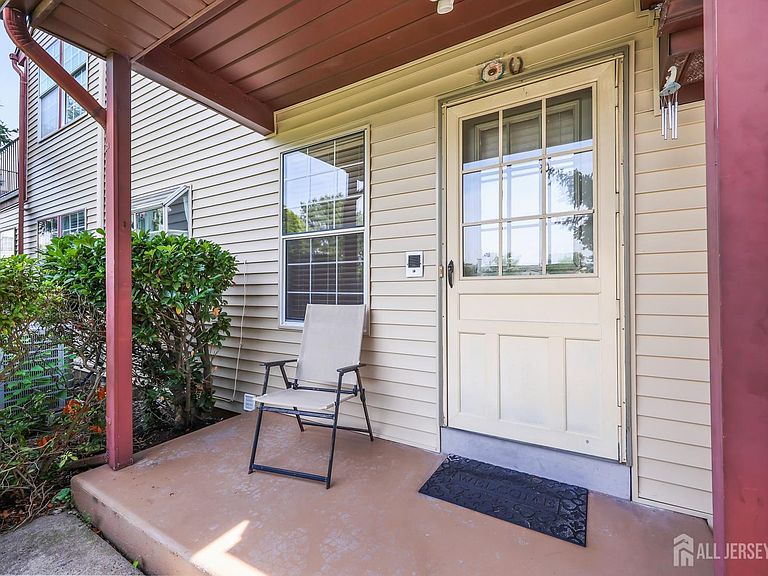
2 John Tyler Ct #D, Monroe Township, NJ, 08831
About This Home
Welcome home! Lovingly maintained condo in the 55+ community of Concordia. Foyer with a double closet and the entrance to the one car extra deep garage. Up the staircase you will find a new laminate, interlocking flooring. EIK, light, bright and airy featuring a knee wall for a very open floor-plan, freshly painted cabinets, tile flooring, corner carousel, roll-out drawers, recessed lighting, upgraded appliances, a garden window, chair rail molding and a pantry. Formal dining room boasts sliding glass doors to your private 10 X 9 balcony. Relax and enjoy the views. Living room has a vaulted ceiling. Primary bedroom with slats blinds. ceiling fan/light, a 11 X 4 ft 8 inch WIC and its own full bathroom. The second bedroom showcases bump out windows, slat blinds and a ceiling fan with a light. Hallway full bathroom has a shower with glass doors. Both bathrooms, also freshly painted, have updated vanities. The den boasts a full wall of closets. Completing this level is the laundry room with SS washer and dryer, a utility sink, shelving and a closet as well. Pull down stairs in the garage are great for extra storage. Heat pump and Central AC replaced in 2020. Water heater in 2022. Roof and siding are less than a year old. Monthly maintenance fee $541. One time Capital Contribution due at closing of $4869, paid by the buyer. Don't miss all the Clubhouse has to offer! So many activities. Minutes away, shopping, restaurants, major roadways, our library and so much more...
Getting Around
 Car-Dependent
 Very Limited Transit
 Somewhat Bikeable
Schools
Construction
Condition
- Year built: 1983
Materials
- Roof: Asphalt
Type & Style
- Home type: Townhouse
- Architectural style: Townhouse, Two Story
- Property subType: Townhouse
Interior
Appliances
- Appliances included: Self Cleaning Oven,Dishwasher,Dryer,Electric Range/Oven,Microwave,Refrigerator,Washer,Electric Water Heater
Basement
- Area: 0
Bathroom
- Features: Tub Shower, Stall Shower
Bedroom2
- Area: 156
Bedrooms & Bathrooms
- Bedrooms: 2
- Bathrooms: 2
- Full bathrooms: 2
Dining Room
- Features: Formal Dining Room
- Area: 9888
Features
- Blinds,Vaulted Ceiling(s),Entrance Foyer,2 Bedrooms,Kitchen,Laundry Room,Living Room,Bath Main,Bath Second,Dining Room,Family Room,None
- Window features: Blinds
- Flooring: Carpet,Ceramic Tile,Laminate
Heating & Cooling
- Heating features: Electric
- Cooling features: Central Air,Ceiling Fan(s)
Interior Area
- Total structure area: 1,528
- Total interior livable area: 1,528 sqft
Kitchen
- Features: Eat-in Kitchen
- Area: 165060
Living Room
- Area: 30192
Master Bedroom
- Features: Full Bath, Walk-In Closet(s)
- Area: 224
Property
Accessibility
- Accessibility features: Stall Shower
Details
- Parcel number: 1200027200026210C002D
- Zoning: PRC
Features
- Levels: Two, 2nd Floor
- Stories: 2
- Pool features: Outdoor Pool,Indoor,In Ground
- Patio & porch: Porch
- Exterior features: Open Porch(es),Sidewalk
Lot
- Lot size: 1,402 sqft
- Features: Cul-De-Sac
- Lot size dimensions: 0.00 x 0.00
Parking
- Total spaces: 1
- Parking features: 1 Car Width,Asphalt,Garage,Attached,Garage Door Opener,Driveway
- Has garage: Yes
- Attached garage spaces: 1
- Covered spaces: 1
- Has uncovered spaces: Yes