



522 NIGHTINGALE AVENUE, Marion, TX, 78124
4beds
3baths
2,496sqft
$390,395
$156price/sqft
$2,934/moest. monthly cost
$117,360/yrincome needed
About This Home
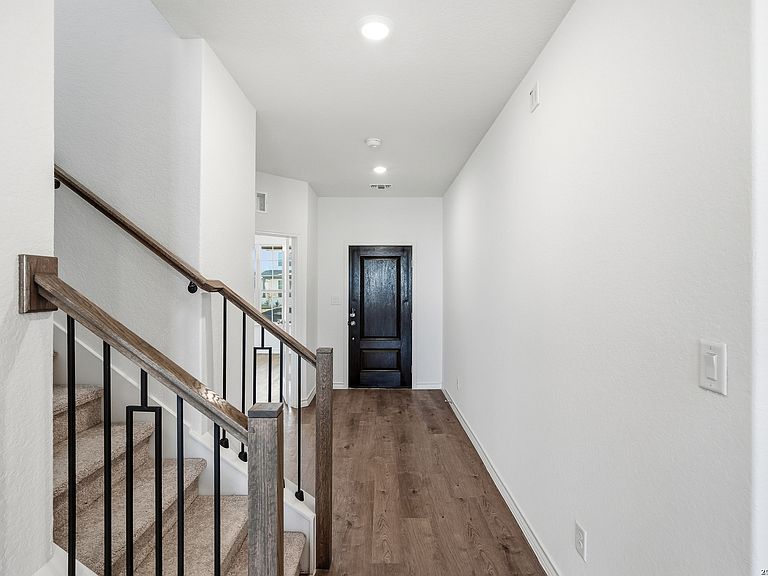
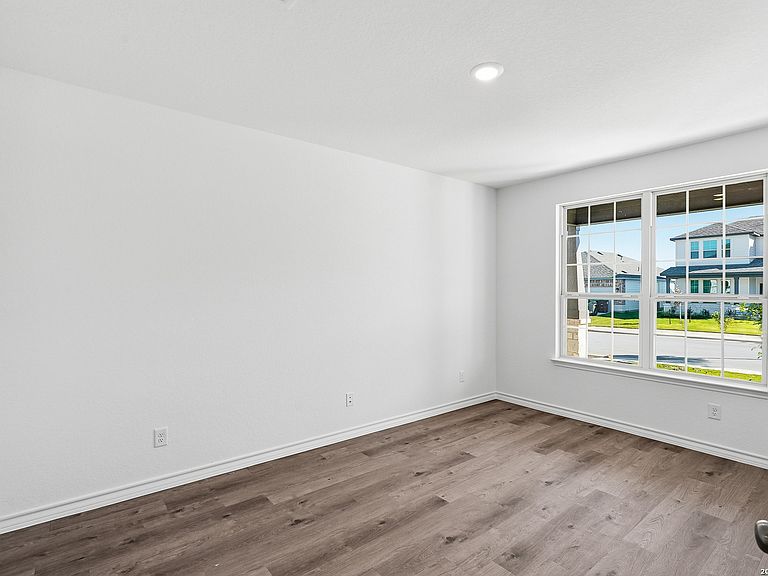
Available for September 2026! Meet the Keller - a two-story, 4-bedroom new construction home featuring a first-floor Primary Suite and Study with an upstairs Loft for a second living space. Pre-wired for exterior holiday lights!
Getting Around
0
 Car-Dependent
0
 Very Limited Transit
25
 Somewhat Bikeable
Schools
--
6/10
5/10
Construction
Condition
- Property condition: New Construction
- New construction: Yes
- Year built: 2026
Materials
- Foundation: Slab
- Roof: Composition
- Construction materials: Brick,Stone,Siding,Radiant Barrier
Other
- Builder name: PULTE
Type & Style
- Home type: SingleFamily
- Property subType: Single Family Residence
Interior
Appliances
- Appliances included: Cooktop,Built-In Oven,Microwave,Disposal,Dishwasher,Plumbed For Ice Maker,Plumb for Water Softener,ENERGY STAR Qualified Appliances
- Laundry features: Washer Hookup,Dryer Connection
Bedroom2
- Area: 132
Bedroom3
- Area: 143
Bedroom4
- Area: 143
Bedrooms & Bathrooms
- Bedrooms: 4
- Bathrooms: 3
- Full bathrooms: 2
- 1/2 bathrooms: 1
Dining Room
- Area: 120
Features
- One Living Area,Eat-in Kitchen,Breakfast Bar,Study/Library,Game Room,Utility Room Inside,High Ceilings,Open Floorplan,High Speed Internet,Master Downstairs,Solid Counter Tops,Programmable Thermostat
- Window features: Double Pane Windows,Low Emissivity Windows
- Flooring: Carpet,Ceramic Tile,Vinyl
- Fireplace features: Not Applicable
Heating & Cooling
- Heating features: Central,Electric
- Cooling features: 13-15 SEER AX,Central Air
Interior Area
- Total interior livable area: 2,496 sqft
Kitchen
- Area: 168
Living Room
- Area: 208
Master Bathroom
- Features: Shower Only,Double Vanity
- Area: 90
Master Bedroom
- Features: Walk-In Closet(s)
- Area: 208
Office
- Area: 192
Property
Accessibility
- Accessibility features: Level Lot,Level Drive,No Stairs,First Floor Bath,First Floor Bedroom,Stall Shower
Features
- Levels: Two
- Stories: 2
- Pool features: None,Community
- Patio & porch: Covered
- Fencing: Privacy
Lot
- Lot size: 6,011 sqft
- Features: Curbs,Street Gutters,Sidewalks,Streetlights
- Lot size dimensions: 50X120
Parking
- Total spaces: 2
- Parking features: Two Car Garage,Garage Door Opener
- Has garage: Yes
- Attached garage spaces: 2
- Covered spaces: 2