




2967 Discovery Dr NW #49, Cleveland, TN, 37312
About This Home
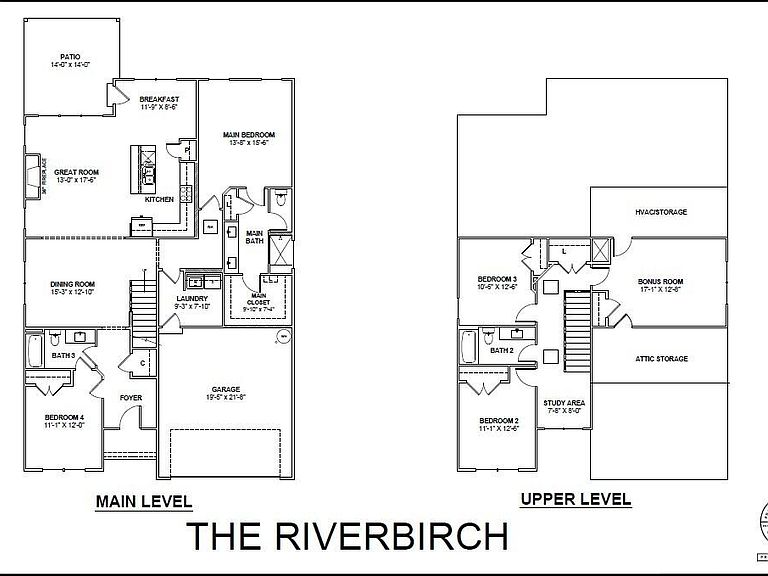
Welcome home to the Riverbirch plan, located in Pratt Home Builders' brand new community The Trails at Freewill. Situated on the northwest side of charming Cleveland, TN, this community offers resort-style living with a pool and cabana to match. When you walk through the front door into the foyer, you'll be greeted by your dedicated study space/ 4th bedroom and full bath. Continuing down the hall past the separate dining room that's perfect for hosting dinner parties, step into the great room that certainly earned its name. This spacious and thoughtfully-designed floor plan has the master bedroom situated on the main floor tucked behind the kitchen with a large bath and master closet. Upstairs you find two more bedrooms with a full bath and finished bonus room that could be a fifth bedroom.
Getting Around
 Car-Dependent
 Very Limited Transit
 Somewhat Bikeable
Schools
Construction
Condition
- Property condition: Under Construction
- New construction: Yes
- Year built: 2026
Materials
- Foundation: Slab
- Roof: Asphalt,Shingle
- Construction materials: Brick Veneer,HardiPlank Type
Other
- Builder name: Pratt Home Builders
Type & Style
- Home type: SingleFamily
- Architectural style: Other
- Property subType: Single Family Residence
Interior
Appliances
- Appliances included: Disposal,Dishwasher,Electric Range,Gas Water Heater,Microwave,Plumbed For Ice Maker,Stainless Steel Appliance(s)
- Laundry features: Laundry Room,Main Level
Bedrooms & Bathrooms
- Bedrooms: 4
- Bathrooms: 3
- Full bathrooms: 3
Features
- Ceiling Fan(s),Crown Molding,Double Vanity,Eat-in Kitchen,Granite Counters,Kitchen Island,Open Floorplan,Pantry,Primary Downstairs,Storage,Stone Counters,Walk-In Closet(s),Separate Shower,En Suite,Separate Dining Room,Split Bedrooms
- Window features: Double Pane Windows,Insulated Windows,Low-Emissivity Windows,Screens,Vinyl Frames
- Flooring: Carpet,Luxury Vinyl,Tile
- Number of fireplaces: 1
- Fireplace features: Gas Log,Great Room
- Fireplace: Yes
- Finished area above ground: 2,601
Heating & Cooling
- Heating features: Natural Gas
- Cooling features: Central Air,Ceiling Fan(s),Multi Units
Interior Area
- Total structure area: 2,601
- Total interior livable area: 2,601 sqft
Property
Details
- Parcel number: Unknown
- Special condition: Standard
Features
- Levels: Two
- Stories: 2
- Pool features: Cabana,Community,In Ground
- Patio & porch: Covered,Patio
- Exterior features: None
Lot
- Lot size: 6,351 sqft
- Lot size dimensions: 50 x 127
Parking
- Total spaces: 2
- Parking features: Driveway,Garage,Garage Door Opener,Paved
- Has garage: Yes
- Attached garage spaces: 2
- Covered spaces: 2