


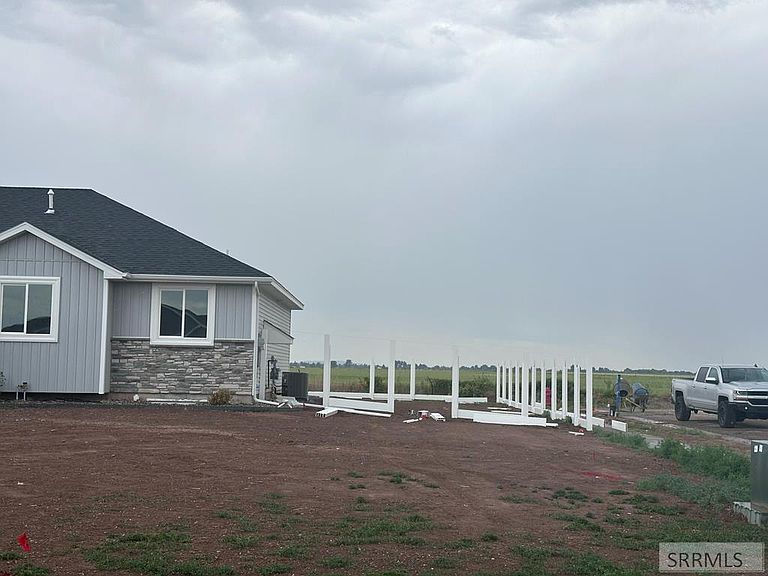
3721 E Razor Cir, Idaho Falls, ID, 83401
5beds
3baths
2,820sqft
$415,000
$147price/sqft
$2,583/moest. monthly cost
$103,320/yrincome needed
About This Home
*Open House Saturday: July 25th - 10:00am -12:00* This beautifully crafted new construction townhome designed for modern living and everyday comfort. Featuring 5 spacious bedrooms and 3 bathrooms, this home offers an open and inviting layout perfect for both relaxing and entertaining. The bright main living area flows seamlessly into a stylish kitchen with contemporary finishes and ample storage, and it's situated on a quiet corner lot in a could-de-sac. You'll enjoy the convenience of a 2-car garage and low-maintenance living in a highly desirable location close to shopping, parks, schools, and major commuter routes. Comes with a full vinyl fenced yard, sod, and a sprinkler system.
Getting Around
0
 Car-Dependent
0
 Very Limited Transit
26
 Somewhat Bikeable
Schools
5/10
5/10
8/10
Construction
Condition
- Year built: 2026
Materials
- Foundation: Concrete Perimeter
- Roof: Shake
- Construction materials: Block,Frame,Primary Exterior Material: Lap Siding,Primary Exterior Material: Vinyl Siding
Type & Style
- Home type: Townhouse
- Property subType: Townhouse
Interior
Appliances
- Appliances included: Dishwasher,Disposal,Microwave,Electric Range,Refrigerator,Gas Water Heater,Plumbed For Water Softener
- Laundry features: Main Level
Basement
- Area: 1386
Basement
- Has basement: Yes
- Basement: Finished
Bedrooms & Bathrooms
- Bedrooms: 5
- Bathrooms: 3
- Full bathrooms: 3
- Main level bathrooms: 2
- Main level bedrooms: 3
Family Room
- Level: Basement
Features
- Ceiling Fan(s),Vaulted Ceiling(s),Walk-In Closet(s),Master Downstairs,Pantry,Storage
- Flooring: Luxury Vinyl
- Fireplace features: None
- Finished area below ground: 1,386
- Finished area above ground: 1,434
Heating & Cooling
- Heating features: Forced Air
- Cooling features: Central Air
Interior Area
- Total structure area: 2,820
- Total interior livable area: 2,820 sqft
Kitchen
- Level: Main
Living Room
- Level: Main
Property
Details
- Parcel number: RPO1172009008O
- Zoning description: Bonneville-R1-Residential
- Exclusions: Sellers Personal Property
Features
- Levels: One
- Stories: 1
- Patio & porch: Patio,Porch
- Fencing: Vinyl,Full
- Has view: Yes
- View description: Valley
Lot
- Lot size: 10,018 sqft
- Features: Cul-De-Sac,Interstate Exit/Access,Low Traffic,Near Golf Course,Near Mall/Shop,Near Park,Near Public Transit,Near Schools,Near University/College,Concrete Curbing,Established Lawn,Flower Beds,Sprinkler-Auto,Sprinkler System Full
Parking
- Total spaces: 2
- Parking features: 2 Stalls,Garage Door Opener,Concrete
- Has garage: Yes
- Attached garage spaces: 2
- Covered spaces: 2
- Has uncovered spaces: Yes