


728 Emporia Street, Aurora, CO, 80010
About This Home
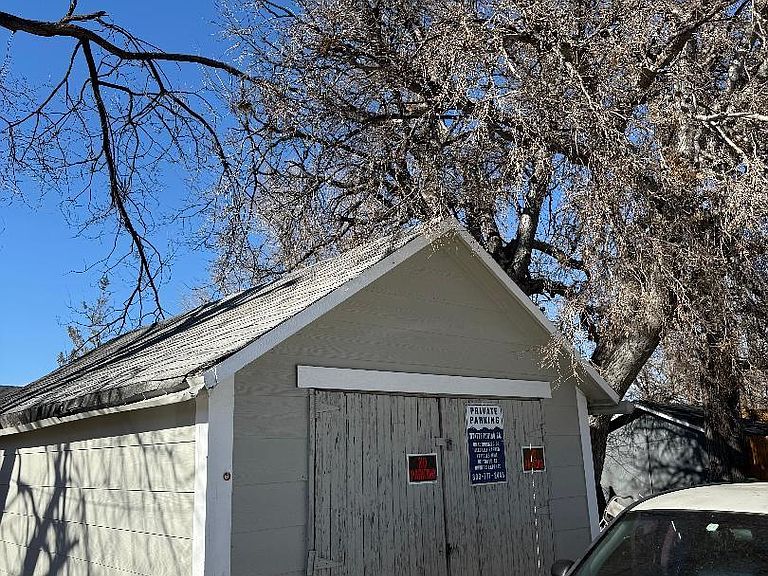
Great cash flow property with excellent up side income potential. Rare six unit building that backs to a nice park in a predominately single family home neighborhood. Five of the units have enclosed private back yards and there are several garage/storage units on the property. Four of the six units have been rented by the same tenant since before the building was last sold approximately sixteen years ago, and the other two units have each been rented by the same tenants for approximately ten years, providing an extremely consistent revenue base. Property consists of a stand alone 1 bedroom alley house, 2 two bedroom units, and 3 four bedroom (some bedrooms may be non-conforming) multi bath units. Based on the current rents and 2025 actual insurance, RE taxes, and utility costs, the units are projected to currently produce $91,100 in net cash flow before maintenance/debt costs. Current owner believes that there is a significant opportunity to increase the current rent rates in the units’ current condition, and a much more meaningful opportunity to increase the overall rents and cash flow by updating each unit. Three of the units have separate entrances to the basement with potential to make separate additional apartments subject to zoning laws which Seller has not explored. Each of the units would benefit by updating, some significantly. The property is being sold as is in its current condition, although as noted below, Seller can provide financing to include financing updating costs. Seller is willing to finance 80% of the purchase price and 70% of approved updating costs for a qualified and approved buyer for up to nine months to allow a new buyer to potentially update units and improve the operating income before obtaining permanent financing. Asking price is for the property as is without any additional improvements or concessions paid for by the Seller. Please allow 7 days for acceptance.
Getting Around
 Somewhat Walkable
 Some Transit
 Very Bikeable
Schools
Construction
Condition
- Property condition: Fixer
- Year built: 1944
Materials
- Roof: Composition
- Construction materials: Wood Siding
Type & Style
- Home type: MultiFamily
- Property subType: Quadruplex
Interior
Basement
- Has basement: Yes
- Basement: Crawl Space,Finished,Full
Bedrooms & Bathrooms
- Bathrooms: 6
Features
- Finished area below ground: 3,415
- Finished area above ground: 5,044
- Common walls with other units/homes: 2+ Common Walls
Heating & Cooling
- Heating features: Forced Air
- Cooling features: None
Interior Area
- Total structure area: 8,459
- Total interior livable area: 8,459 sqft
Property
Details
- Parcel number: 031108071
- Attached to another structure: Yes
- Special condition: Standard
- Exclusions: Tenants Personal Property
Features
- Levels: Two
- Stories: 2
- Fencing: Partial
Lot
- Lot size: 0.48 Acres
Parking
- Total spaces: 13
- Parking features: Garage
- Has garage: Yes
- Attached garage spaces: 2
- Covered spaces: 2