



322 W Woodin 301 & 301A Avenue, Chelan, WA, 98816
About This Home
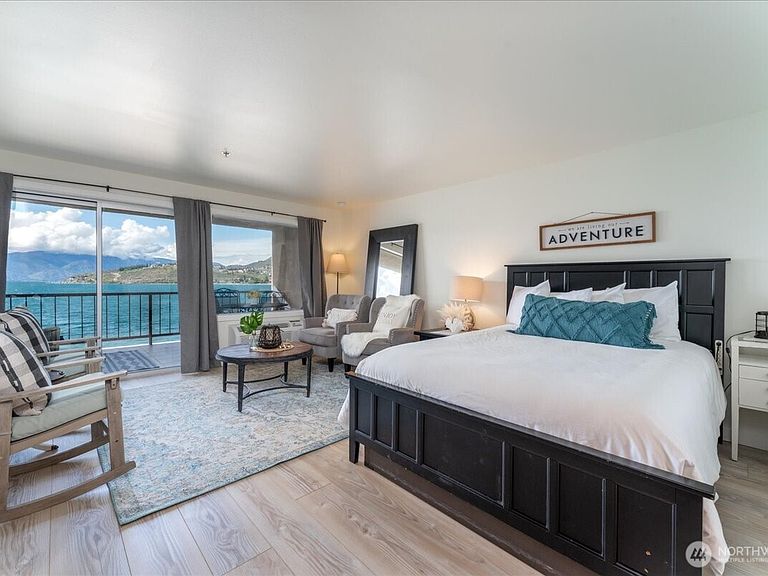
Unlock exceptional flexibility and income potential with this unique Grandview offering that includes TWO SEPARATLEY RENTABLE UNITS UNDER ONE OWNERSHIP! Both units have been extensively renovated with quality finishes and are offered fully turnkey. Unit 301 is a studio unit featuring an open-concept layout with beautiful up-lake views, a full kitchen, and a private patio, while Unit 308 provides a separate studio retreat complete with its own full bath. Whether you're seeking a personal Lake Chelan getaway, an investment property, or both, this rare package delivers outstanding versatility. Enjoy convenient main-level access and take full advantage of Grandview’s premier waterfront amenities, including the resort-style pool with waterslide, expansive lawn area, sun deck, boat buoys, year-round hot tub, fitness center, and on-site café and lounge. Located just moments from downtown Chelan, a scenic walk across the iconic historic bridge connects you to local restaurants, wineries, shopping, and entertainment. HOA dues include utilities, making ownership simple and predictable. An outstanding opportunity to own waterfront real estate with built-in earning potential in one of Lake Chelan’s most desirable destinations.
Getting Around
 Somewhat Walkable
 Very Limited Transit
 Bikeable
Schools
Construction
Condition
- Year built: 1952
Materials
- Roof: Flat
- Construction materials: Stucco
Notable Dates
- Major remodel year: 2006
Type & Style
- Home type: Condo
- Architectural style: See Remarks,Condo (1 Level)
- Property subType: Condominium
Interior
Appliances
- Appliances included: Dishwasher,Microwave,Refrigerator,Stove(s)/Range(s),Dishwasher(s),Microwave(s),Refrigerator(s),Water Heater: Electric
Bathroom Full
- Level: Main
Bathroom Full
- Level: Main
Bedrooms & Bathrooms
- Bathrooms: 2
- Full bathrooms: 2
- Main level bathrooms: 2
Entry Hall
- Level: Main
Features
- Flooring: Ceramic Tile,Laminate,Carpet
- Number of fireplaces: 1
- Fireplace features: Electric,Main Level: 1,Fireplace
- Fireplace: Yes
Heating & Cooling
- Heating features: Fireplace,Wall Furnace,Electric
- Cooling features: Wall Unit(s)
Interior Area
- Total structure area: 691
- Total interior livable area: 691 sqft
Kitchen With Eating Space
- Level: Main
Other
- Level: Main
Other
- Level: Main
Property
Details
- Parcel number: 272213590170
- Special condition: Standard
Features
- Levels: One
- Stories: 1
- Entry location: Main
- Patio & porch: Fireplace,Water Heater
- Spa features: Community
- Has view: Yes
- View description: Lake,Mountain(s),River,Territorial
- Has water view: Yes
- Water view: Lake,River
- On waterfront: Yes
- Waterfront features: Bulkhead,Lake
Lot
- Features: Paved,Sidewalk
Parking
- Parking features: Common Garage
- Has garage: Yes