



565 Grove St D-3 BLDG D #3, Clifton, NJ, 07013
About This Home
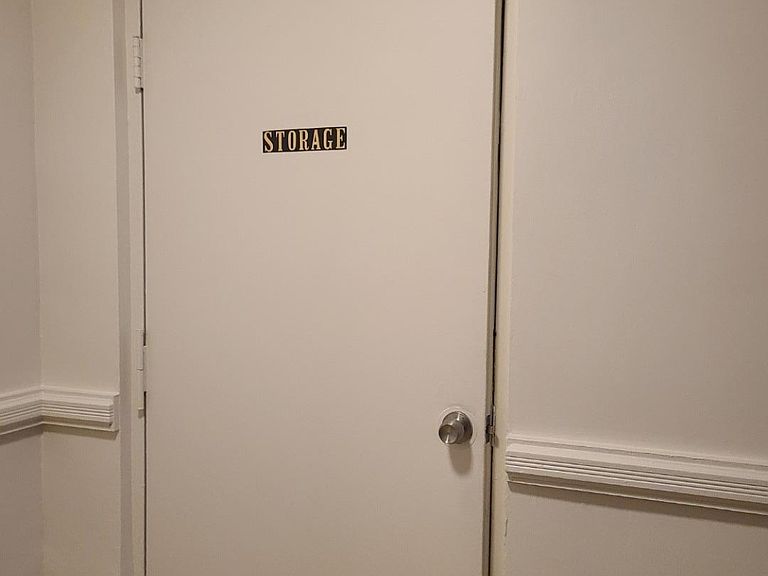
The largest floorplan at Williamsburg North is a spacious 1035 sq ft unit. It offers a formal dining room that can be utilized as a second bedroom or home office, providing flexibility and versatility. Situated in the desirable Montclair Heights section of Clifton, the location is ideal for commuters with easy access to route 3 for convenient travel to New York City. This first-floor condominium has been meticulously maintained and underwent updates approximately 2014. The kitchen breakfast room now adds a touch of charm, while the living room boasts ceiling custom window treatment, enhancing the overall aesthetic appeal. The bathroom is equipped with a double vanity and linen closet, providing ample storage space. One of the advantages of living in this condominium is the inclusion of heat, hot water, and cooking gas in the monthly maintenance fee. Additionally, there is on-site coin-operated laundry facilities for residents' convenience. A locked storage area in the basement offers extra space for belongings. Residents of Williamsburg North also have the privilege of enjoying the pool, which is available for use with a minimum charge on an annual basis. With all these amenities and features, this property presents an excellent opportunity for those seeking an alternative to renting.
Getting Around
 Car-Dependent
 Some Transit
 Somewhat Bikeable
Schools
Construction
Condition
- Year built: 1965
Materials
- Roof: Asphalt Shingle
- Construction materials: Brick
Notable Dates
- Major remodel year: 2014
Type & Style
- Home type: Condo
- Property subType: Condominium
Interior
Appliances
- Appliances included: Carbon Monoxide Detector,Dishwasher,Kitchen Exhaust Fan,Range/Oven-Gas,Refrigerator
- Laundry features: Laundry Room,In Basement
Basement
- Features: Laundry Room, Storage Room
Basement
- Basement: None
Bedroom1
- Level: First
- Area: 196
Bedrooms & Bathrooms
- Bedrooms: 1
- Bathrooms: 1
- Full bathrooms: 1
Dining Room
- Features: Formal Dining Room
- Level: First
- Area: 130
Features
- Bathroom,Storage Room,Breakfast
- Window features: Thermal Windows/Doors
- Flooring: Tile,Wood
Heating & Cooling
- Heating features: Baseboard - Hotwater,Natural Gas
- Cooling features: 2 Units,Wall Unit(s)
Interior Area
- Total structure area: 1,035
- Total interior livable area: 1,035 sqft
Kitchen
- Features: Galley Type,Separate Dining Area
- Level: First
- Area: 56
Living Room
- Level: First
- Area: 315
Property
Details
- Parcel number: 2502000530011000060000CD003
- Zoning description: Residential
- Other equipment: Intercom
- Exclusions: Tenant's Personal Belongings Dining Room Chandelier
Features
- Levels: One,One Floor Unit
- Stories: 1
- Private pool: Yes
- Pool features: Outdoor Pool,Association
- Exterior features: Curbs,Sidewalk
Lot
- Lot size: 871.20 sqft
- Features: Level
- Lot size dimensions: 1035 SQ.FT.
Parking
- Total spaces: 2
- Parking features: 1 Car Width,Additional Parking,Asphalt,Off Street
- Uncovered spaces: 2
Climate Risk is Financial Risk
Every home has a financial story beyond the listing price. Below, you’ll see the climate risks that could affect this property — and in Bills & Affordability, how those risks may influence repairs, insurance, utilities, and long-term value.
Biggest Threats for This Home
- Cold Wave

- Heat Wave

- Inland Flooding

- Lightning

- Strong Wind

- Winter Weather

How This Home’s Risks Compare
FEMA Declared Disasters Across New Jersey Counties
Understanding the Costs
Financial advisors generally recommend spending no more than 30% of your gross household income on housing costs. In practice, many households stretch to 35% or beyond — especially in high-cost markets.
Estimated Costs Today
| Monthly | Annual | |
|---|---|---|
| Mortgage | $1,714 | $20,568 |
| Home Insurance * | $82 | $984 |
| Property Taxes | $638 | $7,656 |
| Electricity | $193 | $2,318 |
| Total | $2,627 | $31,524 |
Income You'd Need if You Spent...
New Jersey FAIR Plan Programs


How Costs Could Change Over Time
Climate risk is quickly impacting all of the major home ownership costs. Adjust the growth rates and percentage of income spent on housing below to see how your housing costs could change over the next 10 years — and what income you'd need to keep up.
Comparing Against the Market
Price Per Sq Ft
vs Other Active Listings
Avg $/sqft
vs Homes Sold Last Month
Median $/sqft
Current Market Trends
Median Price Per Square Foot
The median price per square foot of homes sold in this area each month. Compare this to this listing's price per square foot to gauge whether the home is priced in line with recent sales.
Historicals for This Listing
Zestimate History ($/sqft)
Price History
| Date | Event | Price |
|---|---|---|
| 2026-07-15 | Listed for sale | $339,000 |
 View on Zillow