



4984 Hwy 25 S, Hunters, WA, 99137
About This Home
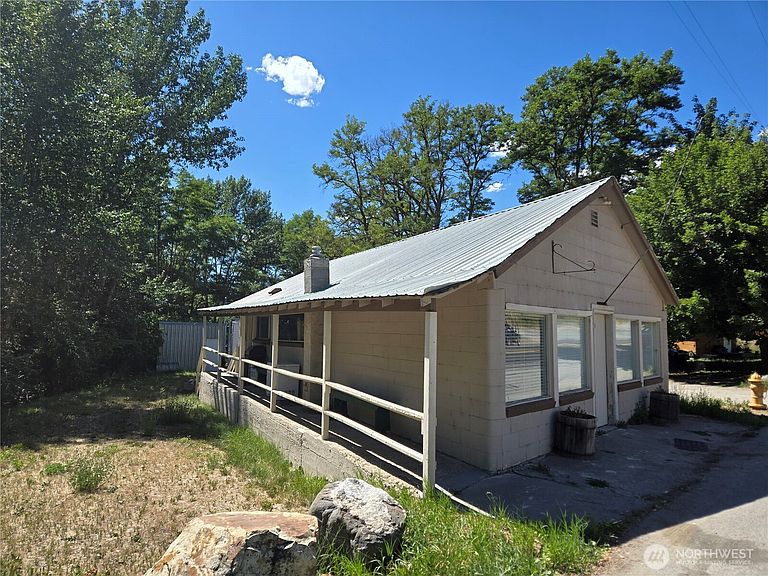
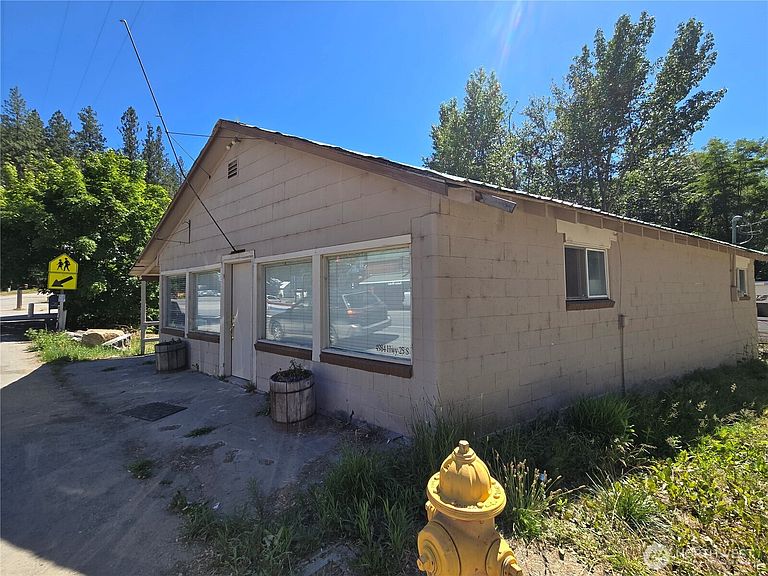
Opportunity awaits in the heart of Hunters, Washington! Situated on 0.70± acres of Business-zoned property with approximately 225 feet of picturesque Hunters Creek frontage, this unique property offers endless possibilities. The recently remodeled 1,012± square-foot building, zoned as a Clubhouse, has been thoughtfully updated and currently serves as a rental/studio, while its history as a neighborhood café opens the door to future commercial or mixed-use opportunities. Featuring low-maintenance brick siding and a durable metal roof, the property also includes multiple outbuildings, a spacious parking area, and a generous backyard along the creek that's perfect for outdoor gatherings, events, or expanding your vision. Conveniently located directly across from the Hunters Tavern and Hunters Market, and just one mile from the Hunters Campground and Columbia River boat launch, this property is ideally positioned to capture year-round recreational traffic. Whether you're dreaming of reopening a café, creating a boutique retail space, establishing a vacation rental, artist's studio, office, or combining business with personal use, this versatile creek side property offers an exceptional opportunity in one of Eastern Washington's favorite recreation destinations.
Getting Around
 Car-Dependent
 Very Limited Transit
 Somewhat Bikeable
Schools
Construction
Condition
- Year built: 1981
Materials
- Foundation: Block,Poured Concrete,Slab
- Roof: Metal
- Construction materials: Brick,Cement/Concrete
Notable Dates
- Major remodel year: 1981
Type & Style
- Home type: SingleFamily
- Architectural style: 1 Story
- Property subType: Single Family Residence
Interior
Appliances
- Appliances included: Refrigerator,Stove(s)/Range(s),Refrigerator(s)
Bedroom
- Level: Main
Bedrooms & Bathrooms
- Bedrooms: 1
- Bathrooms: 1
- 1/2 bathrooms: 1
- Main level bathrooms: 1
- Main level bedrooms: 1
Features
- Flooring: Vinyl,Carpet
Heating & Cooling
- Heating features: Fireplace Insert,Wall Furnace,Electric,Natural Gas
- Cooling features: Insert,None
Interior Area
- Total structure area: 1,012
- Total interior livable area: 1,012 sqft
Kitchen With Eating Space
- Level: Main
Other
- Level: Main
Property
Details
- Parcel number: 0466200
- Zoning: Business
- Zoning description: Jurisdiction: County
- Special condition: Standard
Features
- Levels: One
- Stories: 1
- Has view: Yes
- View description: City
- Topography of land: Level
- Residential vegetation: Garden Space
Lot
- Lot size: 0.70 Acres
- Features: Curbs,Paved,Sidewalk,Deck,Outbuildings,Propane
Parking
- Parking features: Driveway,Off Street