



9 Trista Way, South Plainfield, NJ, 07080
About This Home
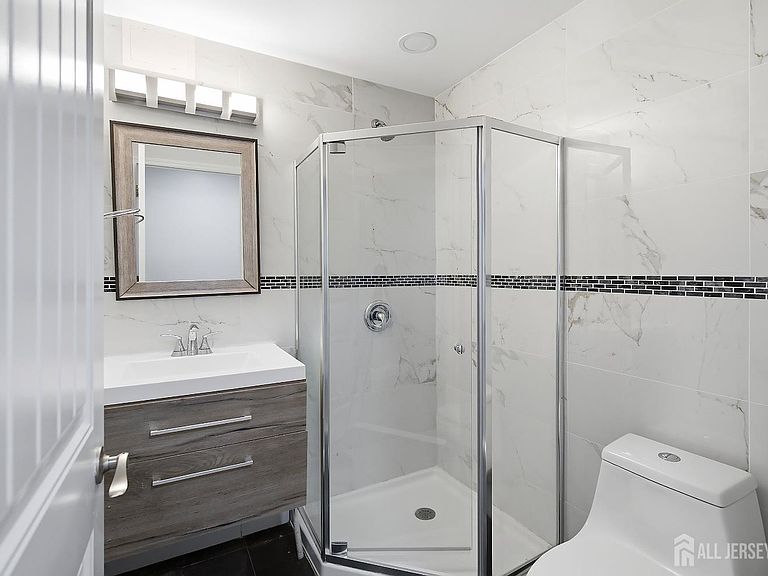
Welcome to this beautiful move-in-ready home built in 2012, offering the perfect blend of comfort, style, and modern living. This meticulously maintained home features 4 spacious bedrooms and 4 full bathrooms with a bright, open layout that's perfect for everyday living and entertaining. The professionally finished basement provides additional living space for a family room, recreation area, home theater, or home gym. A professionally installed whole-home sound system adds a premium touch, allowing you to enjoy high-quality audio throughout the home. Step outside to a beautifully landscaped yard featuring a stunning patio, perfect for relaxing or entertaining family and friends. Every detail has been thoughtfully completed, inside and out. Nothing to do but move in and unpackthis exceptional home is ready to welcome its next lucky owners. Don't miss the opportunity to make it yours!
Getting Around
 Somewhat Walkable
 Minimal Transit
 Somewhat Bikeable
Schools
Construction
Condition
- Year built: 2012
Materials
- Roof: Asphalt
Type & Style
- Home type: SingleFamily
- Architectural style: Colonial, Two Story
- Property subType: Single Family Residence
Interior
Appliances
- Appliances included: Dishwasher,Dryer,Microwave,Refrigerator,Washer,Gas Water Heater
Basement
- Area: 0
Basement
- Has basement: Yes
- Basement: Full, Finished, Bath Full, Utility Room
Bedrooms & Bathrooms
- Bedrooms: 5
- Bathrooms: 4
- Full bathrooms: 4
Dining Room
- Features: Formal Dining Room
Features
- Blinds,1 Bedroom,Kitchen,Laundry Room,Living Room,Bath Full,4 Bedrooms,Bath Main,None
- Window features: Blinds
- Flooring: Carpet,Wood
- Number of fireplaces: 1
- Fireplace features: Gas,Wood Burning
- Fireplace: Yes
Heating & Cooling
- Heating features: Forced Air
- Cooling features: Central Air,Ceiling Fan(s)
Interior Area
- Total structure area: 0
Kitchen
- Features: Kitchen Island, Eat-in Kitchen
Master Bedroom
- Features: Full Bath, Walk-In Closet(s)
Property
Details
- Parcel number: 22028200000005006
Features
- Levels: Two
- Stories: 2
- Patio & porch: Patio
- Exterior features: Patio
Lot
- Features: Level
- Lot size dimensions: 0.00 x 0.00
Parking
- Total spaces: 2
- Parking features: Concrete,2 Car Width,Garage,Attached
- Has garage: Yes
- Attached garage spaces: 2
- Covered spaces: 2
- Has uncovered spaces: Yes