


5732 State Line Rd, Adairville, KY, 42202
About This Home
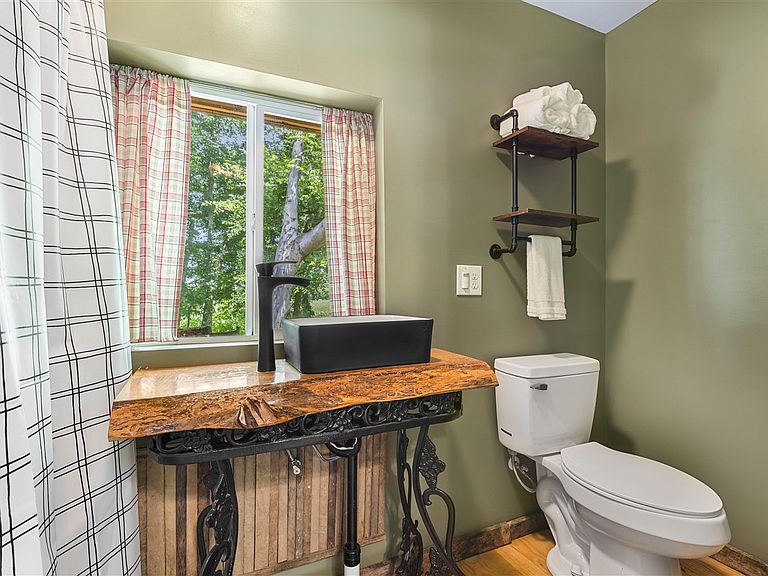
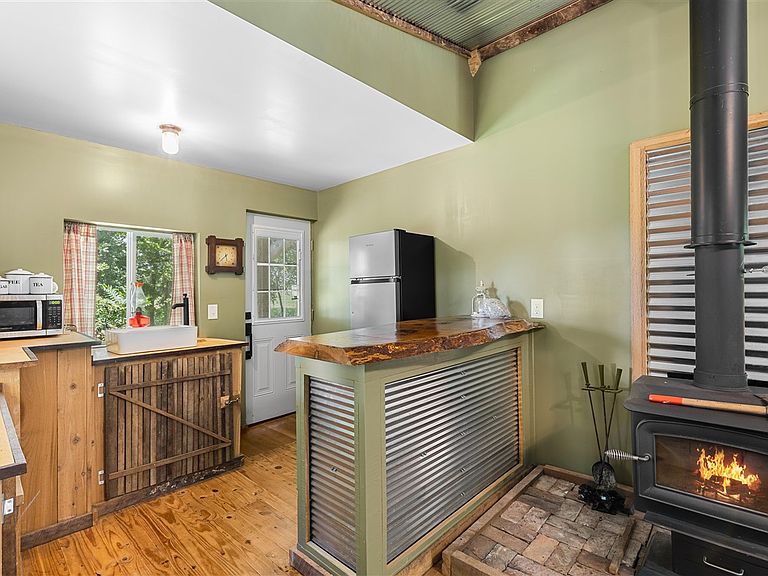
2 Cabins on 11.84 secluded acres overlooking the Red River, right at the Tennessee/Kentucky state line, mature timber, and infrastructure already in place. This is a rare setup for someone who wants space and privacy without starting from scratch. The main cabin is 525 square feet, open concept, with one bathroom - simple, efficient, and move-in ready, wrapped by a 180-degree covered porch overlooking the trees. A second 720 square foot cabin sits nearby, already dried-in and framed, ready for a buyer to finish out as a guest space, workshop, or expanded living area. A 16x48 metal building adds extra storage or workshop space, and a private crushed rock driveway leads back to the property. Water, electric, septic, and Wi-Fi were all installed within the last two years, so the groundwork is done. The land sits elevated above the Red River on bluff and cliff terrain, water access a short distance down the road at the bridge - ideal for fishing, kayaking. Established trails wind through the property, and the surrounding farmland has stayed in the same families for generations, keeping the area quiet and private with no visible neighbors. With mature trees, and open acreage, this property also has real potential for recreational camping or glamping-style use, subject to permitting. Located about 2 miles from Adairville, 10 miles from Springfield, and roughly 40 minutes to Nashville, this property offers a genuine escape while still keeping you within reach of town. Whether you're after a weekend retreat, a hunting camp, or the start of a full-time homestead, the hard part - land, utilities, and a livable structure - is already done.
Getting Around
 Car-Dependent
 Very Limited Transit
 Somewhat Bikeable
Schools
Construction
Condition
- Year built: 2022
Materials
- Foundation: Pillar/Post/Pier
- Roof: Metal
- Construction materials: Frame
Type & Style
- Home type: SingleFamily
- Architectural style: Country
- Property subType: Single Family Residence
Interior
Appliances
- Appliances included: Cooktop,Microwave,Refrigerator,Electric Water Heater
- Laundry features: None
Basement
- Basement: None
Bathroom
- Features: Separate Shower
Bedrooms & Bathrooms
- Bathrooms: 1
- Full bathrooms: 1
- Main level bathrooms: 1
- Main level bedrooms: 1
Features
- Ceiling Fan(s),Eat-in Kitchen
- Flooring: Hardwood
- Fireplace features: Wood Burning Stove
- Fireplace: Yes
Heating & Cooling
- Heating features: Heat Stove,Wood
- Cooling features: Window Unit(s)
Interior Area
- Total structure area: 525
- Total interior livable area: 525 sqft
Master Bathroom
- Level: Main
Master Bedroom
- Level: Main
Property
Accessibility
- Accessibility features: None
Details
- Parcel number: 103000001000
Features
- Patio & porch: Covered Front Porch
- Exterior features: Mature Trees
- Fencing: None
Lot
- Lot size: 12 Acres
- Features: Rural Property,Wooded,County,Out of City Limits
Parking
- Parking features: Other