


645 Clement St, San Francisco, CA, 94118
About This Home
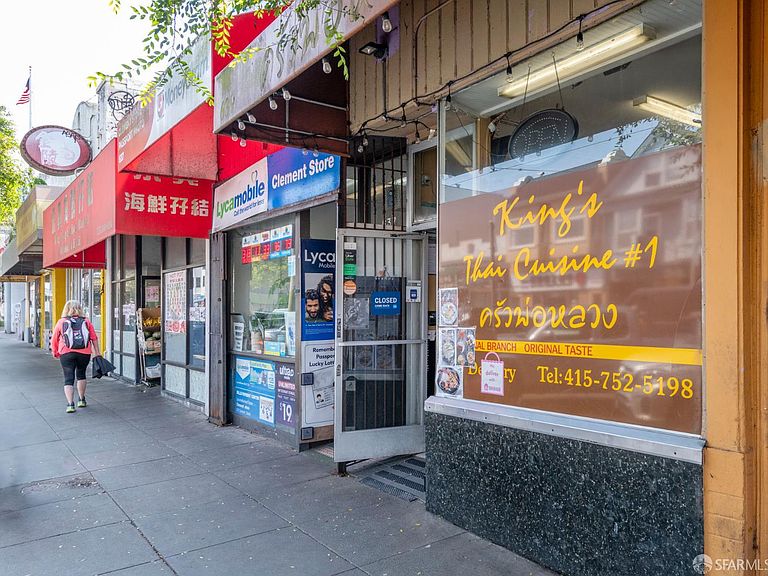
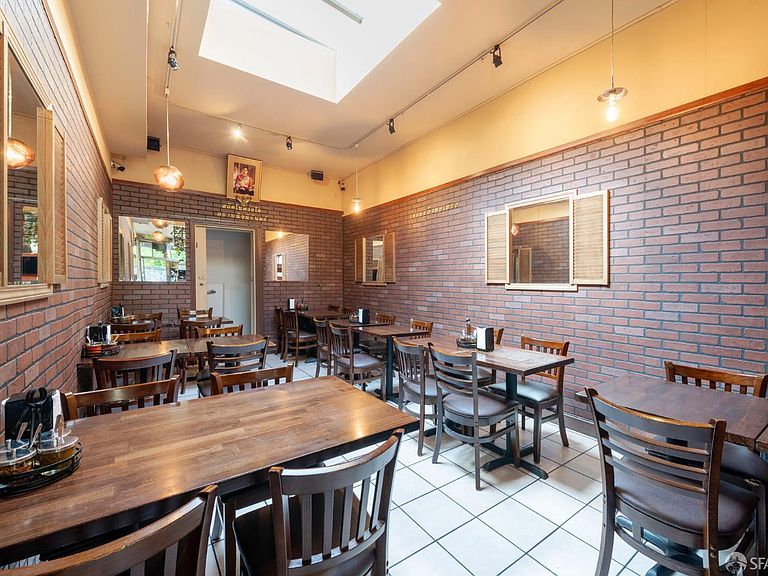
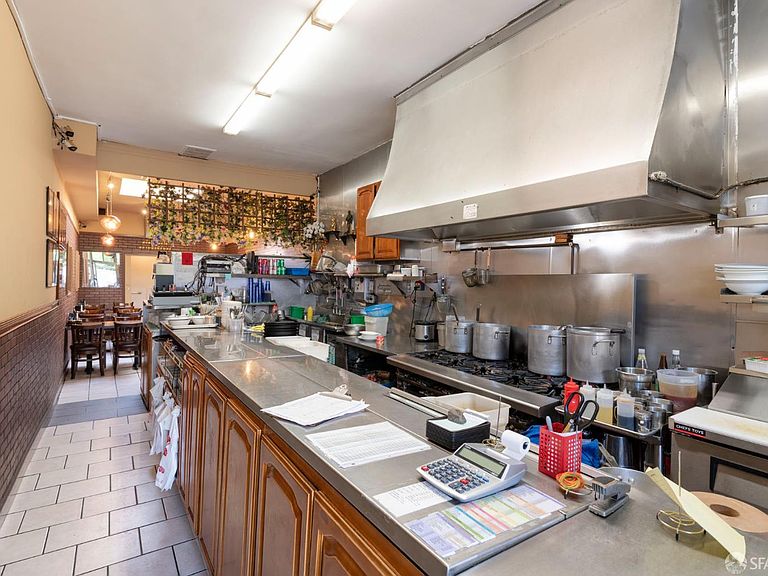
645-647 & 637-639 and Clement Street, San Francisco is an approximately 7,016 sq ft mixed-use commercial/residential real estate offering collectively consisting of 3 retail unit properties with an expansive 54 feet of street frontage. Unit 637 is a retail tobacco goods store; unit 639 is occupied by King's Thai Cuisine restaurant. 645 Clement is a bustling 3,200 approx. sq ft Chinese dry goods market, with a very large refrigeration/freezer area in the back. Directly above the market is a spacious 2,300 approx. sq ft 3 bedroom, 2 full bath residence. Amenities of this light filled apartment, which was extensively renovated in 2005, include a modern gourmet kitchen, an oversized living room with fireplace, and soaring ceilings throughout. Located in one of the most prime shopping districts in the inner Richmond, the 600 block of Clement (between cross streets of 7th & 8th Avenue)sees a tremendous amount of foot traffic and serves as a central community shopping destination. The addresses of 635-637 & 645-647 will only be sold as one combined offering. With close proximity to the University of San Francisco and UCSF's Laurel Heights Campus, 637-639 and 645-647 Clement Street is truly one of the best retail location investment opportunities offered anywhere in the city.
Getting Around
 Walker's Paradise
 Excellent Transit
 Very Bikeable
Schools
Construction
Condition
- Property condition: Updated/Remodeled
- Year built: 1900
Materials
- Foundation: Concrete
- Roof: Tar/Gravel
- Construction materials: Wood,Wood Siding
Type & Style
- Home type: SingleFamily
- Architectural style: Victorian
- Property subType: Single Family Residence
Interior
Appliances
- Appliances included: Free-Standing Gas Oven,Range Hood,Washer
- Laundry features: Hookups Only,Inside
Bathroom
- Features: Shower Stall(s), Tub
Bedroom1
- Area: 0
Bedroom2
- Area: 0
Bedroom3
- Area: 0
Bedroom4
- Area: 0
Bedrooms & Bathrooms
- Bedrooms: 3
- Bathrooms: 2
- Full bathrooms: 2
Dining Room
- Features: Dining/Family Combo
- Area: 0
Family Room
- Features: Great Room
- Level: Main
- Area: 0
Features
- Flooring: Wood
Heating & Cooling
- Heating features: Central
- Cooling features: Central Air
Interior Area
- Total structure area: 4,663
- Total interior livable area: 4,663 sqft
Kitchen
- Features: Kitchen/Family Combo
- Level: Main
- Area: 0
Living Room
- Features: Great Room
- Level: Main
- Area: 0
Master Bedroom
- Area: 0
Property
Details
- Parcel number: 1439039
- Attached to another structure: Yes
- Special condition: Standard
Features
- Has view: Yes
- View description: City
- Topography of land: Level
Lot
- Lot size: 2,766 sqft