



295 Christman Rd, Cold Brook, NY, 13324
About This Home
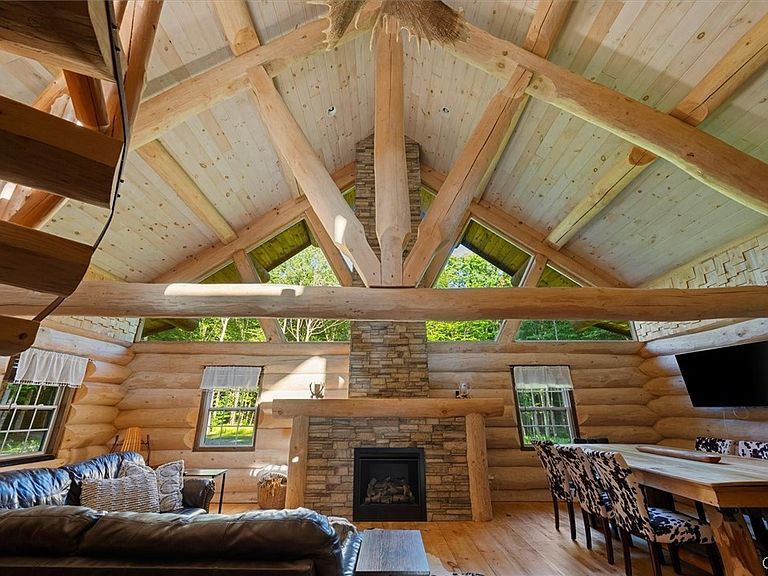
Perched on 60 acres of deep woods and a solitude of beauty that you've been longing for sits this custom built log cabin located at 295 Christman Road in Ohio, N.Y. Originated in 2019 this full scribe white pine log design captivates you with it's cascade of full logs and peeked gables on the exterior along with a showcasing wrap around porch for every peaceful view. At first glance the interior boasts expressive beams that are stately from all angles. The open volume of the first floor features a living room with a ambience stone fireplace, adjoining dining area, custom kitchen with granite countertops, island bar, and beautiful dark custom cabinets that set off the distinction of color you notice in the room. First floor continues with a guest bedroom, full bathroom, and utility room. A white pine tree with it's own nature roots is the main centerpiece that supports the log stairs leading to the second floor master bedroom. Your attention will be on every detail from the cathedral pitch, gorgeous ensuite bathroom with washer and dryer, and walk out porch that overlooks the beauty and reason of why you bought this. Property is located on seasonal road and has been winter maintained by seller. This home or cabin is fully functioning to be enjoyed year round with the solar power and generator. This property is part of a larger parcel so subdivision will reflect taxes.
Getting Around
 Car-Dependent
 Very Limited Transit
 Somewhat Bikeable
Schools
Construction
Condition
- Property condition: Resale
- Year built: 2019
Materials
- Foundation: Block,Poured
- Roof: Asphalt
- Construction materials: Log
Type & Style
- Home type: SingleFamily
- Architectural style: Log Home
- Property subType: Single Family Residence
Interior
Appliances
- Appliances included: Dryer,Dishwasher,Gas Oven,Gas Range,Gas Water Heater,Refrigerator,Washer
- Laundry features: Main Level
Basement
- Basement: None
Bedrooms & Bathrooms
- Bedrooms: 2
- Bathrooms: 2
- Full bathrooms: 2
- Main level bathrooms: 1
- Main level bedrooms: 1
Features
- Separate/Formal Living Room,Granite Counters,Kitchen Island,Living/Dining Room,Loft
- Flooring: Hardwood,Tile,Varies
- Number of fireplaces: 1
- Fireplace: Yes
Heating & Cooling
- Heating features: Propane,Other,See Remarks,Wood,Wall Furnace
- Cooling features: Other,See Remarks
Interior Area
- Total structure area: 1,400
- Total interior livable area: 1,400 sqft
Property
Details
- Parcel number: 21420007900300010360000000
- Special condition: Standard
Features
- Patio & porch: Open,Porch
- Exterior features: Gravel Driveway
Lot
- Lot size: 60 Acres
- Features: Irregular Lot,Secluded,Wooded
- Lot size dimensions: 1951 x 1550
Parking
- Parking features: No Garage