



953 E Hyde Park Blvd Unit 3, Chicago, IL, 60615
About This Home
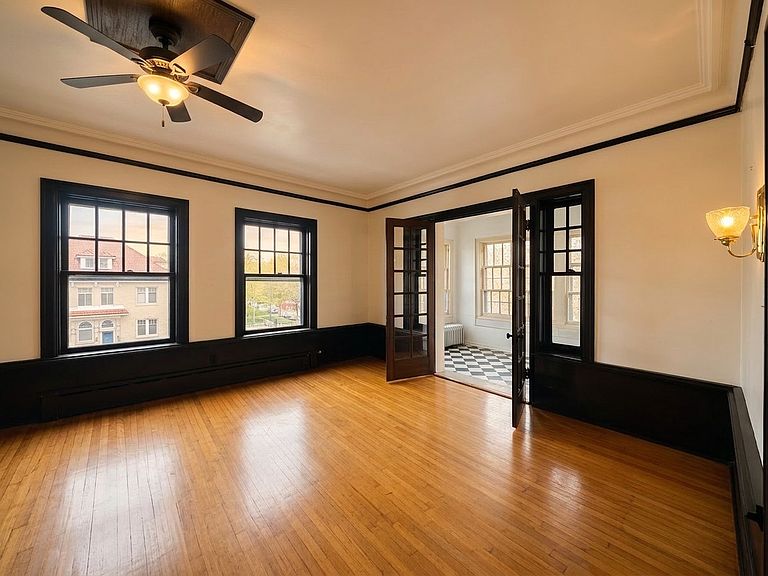
Historic Hyde Park elegance meets endless potential. Nestled in the heart of Hyde Park, this expansive vintage residence offers an exceptional opportunity to own a home rich in architectural character and timeless craftsmanship. Original hardwood floors, substantial millwork, solid wood doors, and elegant moldings showcase the quality and artistry rarely found in today's construction. Designed for gracious living and entertaining, the home features generously proportioned rooms filled with natural light, a beautifully preserved butler's pantry with original built-ins, a charming enclosed sunroom, and a spacious covered terrace perfect for enjoying quiet mornings or evening gatherings. The updated Jack-and-Jill bath blends modern convenience with the home's historic appeal while preserving its classic character. Ideally located just moments from the University of Chicago, the Obama Presidential Center, Jackson Park, the lakefront, museums, restaurants, and public transportation, this residence places the very best of Hyde Park at your doorstep. Whether you're seeking to thoughtfully restore a historic treasure or simply appreciate the craftsmanship of a bygone era, this home presents a remarkable opportunity to make it your own. Property is being sold As-Is. Disc.: The PIN reflects the address of 951 E 51st St., however the mailing address and utilities are connected to 953 E Hyde Park Blvd.
Getting Around
 Very Walkable
 Good Transit
 Very Bikeable
Schools
Construction
Materials
- Construction materials: Brick
Type & Style
- Home type: Condo
- Property subType: Condominium,Single Family Residence
Interior
Appliances
- Appliances included: Double Oven,Microwave,Dishwasher,Refrigerator,Washer,Dryer,Range
- Laundry features: Washer Hookup
Basement
- Basement: None
Bedroom2
- Features: Flooring (Hardwood)
- Level: Main
- Area: 168
- Dimensions: 14X12
Bedroom3
- Features: Flooring (Hardwood)
- Level: Main
- Area: 156
- Dimensions: 13X12
Bedroom4
- Features: Flooring (Hardwood)
- Level: Main
- Area: 120
- Dimensions: 12X10
Bedrooms & Bathrooms
- Bedrooms: 4
- Bathrooms: 3
- Full bathrooms: 2
- 1/2 bathrooms: 1
Dining Room
- Features: Flooring (Hardwood)
- Level: Main
- Area: 208
- Dimensions: 16X13
Family Room
- Level: Main
- Area: 500
- Dimensions: 20X25
Features
- Storage
- Door features: French Doors
- Window features: Screens
- Flooring: Hardwood
Heating & Cooling
- Heating features: Steam,Baseboard,Radiator(s)
- Cooling features: Wall Unit(s)
Interior Area
- Total structure area: 0
Kitchen
- Features: Kitchen (Eating Area-Breakfast Bar,Pantry-Butler),Flooring (Hardwood)
- Level: Main
- Area: 130
- Dimensions: 13X10
Laundry
- Level: Main
- Area: 40
- Dimensions: 8X5
Living Room
- Features: Flooring (Hardwood)
- Level: Main
- Area: 368
- Dimensions: 23X16
Master Bedroom
- Features: Flooring (Hardwood)
- Level: Main
- Area: 168
- Dimensions: 14X12
Sun Room
- Level: Main
- Area: 60
- Dimensions: 6X10
Property
Accessibility
- Accessibility features: No Disability Access
Details
- Parcel number: 20113020211003
- Special condition: None
- Other equipment: Ceiling Fan(s)
Features
- Patio & porch: Deck