

179 LUCIA Place, Saint Augustine, FL, 32092
About This Home
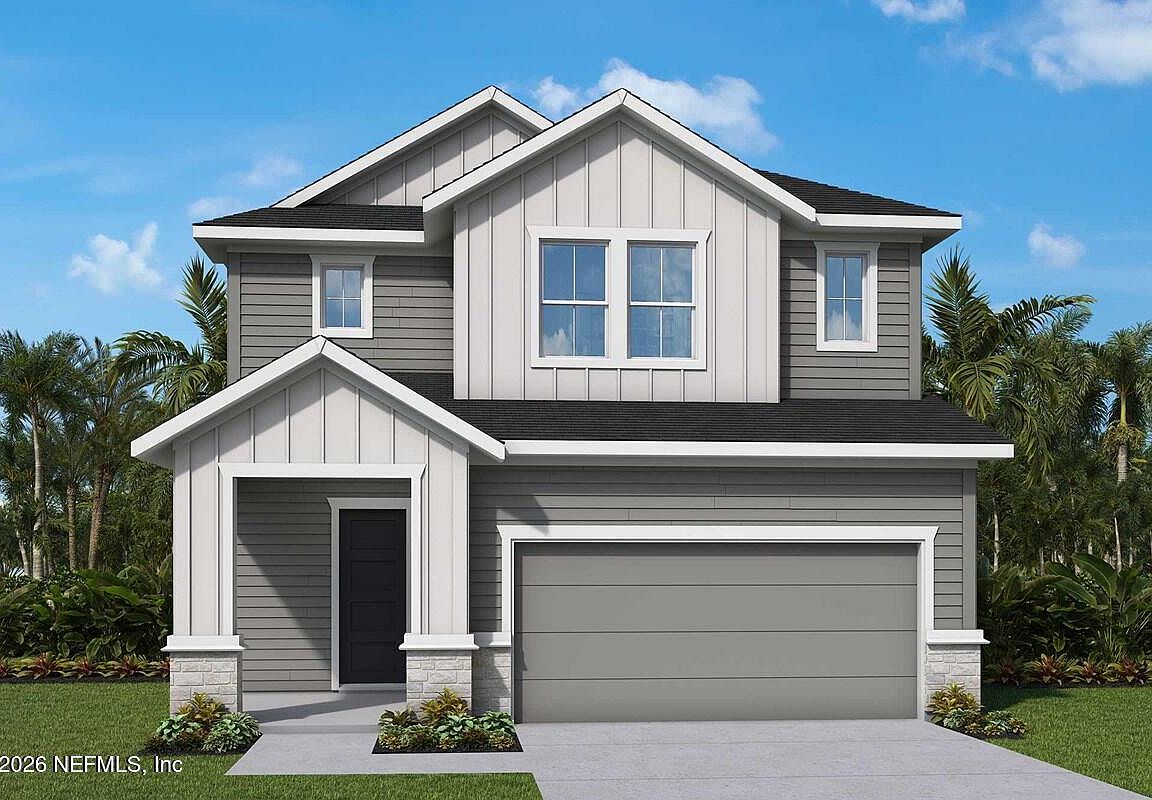
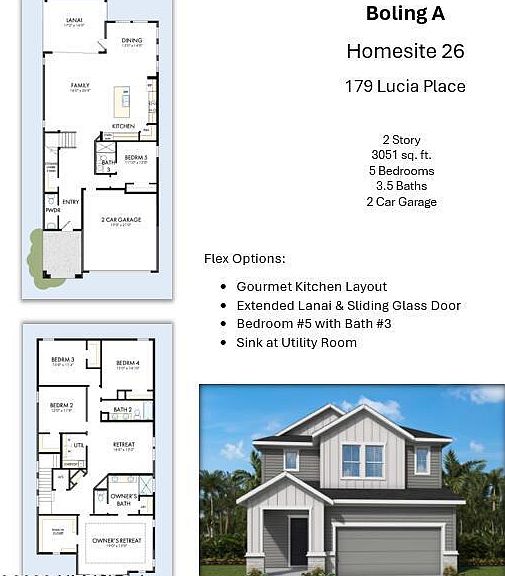
Luxury meets lifestyle in this stunning brand new Boling Quick Move-In home, perfectly situated on a private wooded cul-de-sac homesite in the sought-after gated community of Evergreen Island at SilverLeaf--with NO CDD fees, saving homeowners thousands each year! This impressive two-story home offers 3,051 square feet, 5 spacious bedrooms, 3.5 baths, and an oversized upstairs retreat/bonus room, providing the perfect space for entertaining, a media room, playroom, or home office. The heart of the home is a designer gourmet kitchen featuring elegant quartz countertops, beautiful two-tone cabinetry, a 36'' GE Café gas cooktop, premium finishes, and an oversized island overlooking the expansive family room. Enjoy seamless indoor-outdoor living with the extended covered lanai and upgraded sliding glass doors, all while taking in peaceful wooded views with no rear neighbors. The first-floor guest suite with a full bath offers ideal flexibility for visitors or multigenerational living. Upstairs, the luxurious Owner's Retreat is complemented by a spa-inspired bath with designer tile extending to the ceiling, quartz countertops, and upscale fixtures. Throughout the home you'll find luxury with upgraded lighting, stylish hardware, and thoughtfully selected designer finishes. Located in one of St. Johns County's premier master-planned communities, residents enjoy exceptional amenities, top-rated schools, and convenient access to shopping, dining, beaches, and Jacksonville--all while enjoying the rare advantage of a gated neighborhood with no CDD fees. With all of the luxury upgrades and the best wooded homesite, this is the one you've been waiting for!
Getting Around
 Car-Dependent
 Very Limited Transit
 Somewhat Bikeable
Schools
Construction
Condition
- Property condition: To Be Built
- New construction: Yes
- Year built: 2026
Materials
- Roof: Shingle
- Construction materials: Frame
Type & Style
- Home type: SingleFamily
- Architectural style: A-Frame
- Property subType: Single Family Residence
Interior
Appliances
- Appliances included: Dishwasher,Disposal,Electric Oven,Gas Cooktop,Gas Water Heater,Microwave,Tankless Water Heater
- Laundry features: Electric Dryer Hookup,Gas Dryer Hookup,Sink,Upper Level,Washer Hookup
Bedroom2
- Level: Second
Bedroom3
- Level: Second
Bedroom4
- Level: Second
Bedroom5
- Level: First
Bedrooms & Bathrooms
- Bedrooms: 5
- Bathrooms: 4
- Full bathrooms: 3
- 1/2 bathrooms: 1
Dining Room
- Level: First
Family Room
- Level: First
Features
- Eat-in Kitchen,Entrance Foyer,Kitchen Island,Open Floorplan,Pantry,Primary Bathroom - Shower No Tub,Split Bedrooms,Walk-In Closet(s)
- Flooring: Carpet,Tile,Vinyl
Heating & Cooling
- Heating features: Electric,Heat Pump
- Cooling features: Central Air,Electric,Zoned
Interior Area
- Total interior livable area: 3,051 sqft
Kitchen
- Level: First
Loft
- Level: Second
Master Bedroom
- Level: Second
Property
Details
- Parcel number: 00000000
Features
- Levels: Two
- Stories: 2
Parking
- Total spaces: 2
- Parking features: Garage,Garage Door Opener,Gated
- Has garage: Yes
- Attached garage spaces: 2
- Covered spaces: 2