


7290 Wingeier Ave SE, Alto, MI, 49302
About This Home
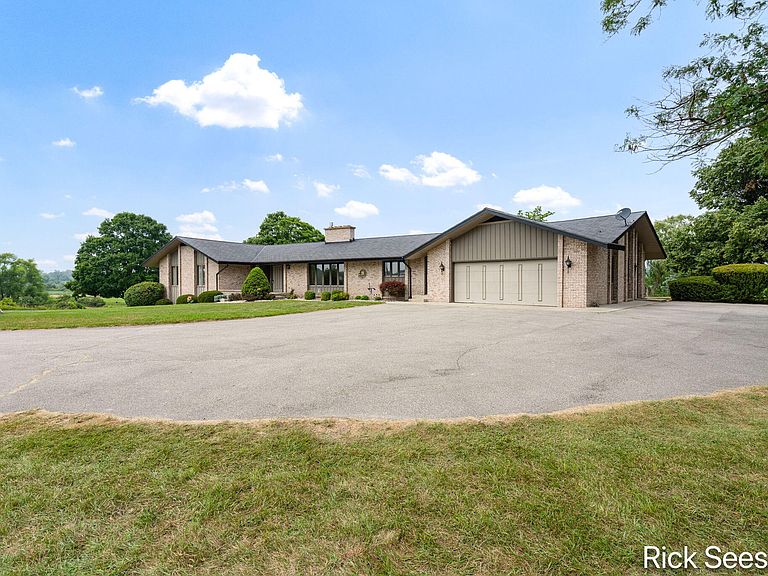
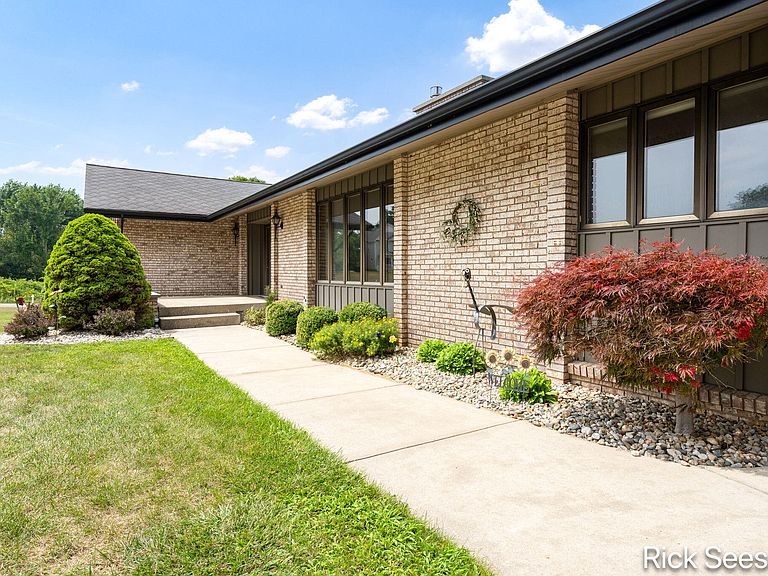
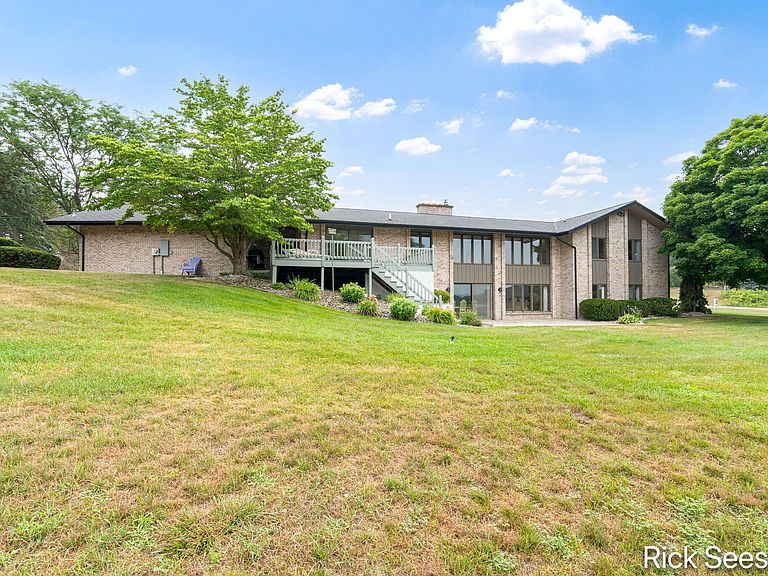
Spacious 6-bedroom all-brick walk-out ranch on 4.72 scenic acres in a convenient Alto location, less than 10 minutes to I-96 and approximately 15 minutes to 28th St. and the airport. Over 2,800 sq. ft. of main floor living and over 5,200 finished sq. ft. total, offering flexibility for entertaining, home office needs, multi-generational living, or simply room to spread out. Features include 4 full baths, 2 fireplaces, office, extra kitchenette, 3 dining areas, newer appliances, an abundance of casement windows, large deck and patio, plus an additional stairway from the walk-out level to the garage. Quiet natural setting, over 400' of Pratt Lake Creek meandering through the backyard. Extra deep garage, geothermal heating and cooling, and exceptionally well cared for and maintained condition. Enjoy the vibrant Lowell community, highly regarded Lowell schools, and award-winning Alto Elementary, recognized by U.S. News & World Report and GreatSchools.
Getting Around
 Car-Dependent
 Very Limited Transit
 Somewhat Bikeable
Schools
Construction
Condition
- Year built: 1975
Materials
- Construction materials: Brick
Type & Style
- Home type: SingleFamily
- Architectural style: Ranch
- Property subType: Single Family Residence
Interior
Appliances
- Appliances included: Dishwasher,Dryer,Range,Refrigerator,Washer,Water Softener Owned
- Laundry features: Laundry Room,Main Level
Basement
- Has basement: Yes
- Basement: Daylight,Full,Walk-Out Access
Bedrooms & Bathrooms
- Bedrooms: 6
- Bathrooms: 4
- Full bathrooms: 4
- Main level bedrooms: 3
Features
- Guest Quarters,Eat-in Kitchen,Pantry
- Number of fireplaces: 2
- Fireplace features: Family Room,Recreation Room
- Fireplace: Yes
- Finished area below ground: 0
Heating & Cooling
- Heating features: Forced Air
- Cooling features: Central Air
Interior Area
- Total structure area: 2,834
- Total interior livable area: 5,242 sqft
Property
Details
- Parcel number: 412411300003
- Zoning description: Agr
Features
- Stories: 2
- On waterfront: Yes
- Waterfront features: Stream/Creek
- Waterbody name: Creek
Lot
- Lot size: 4.72 Acres
- Features: Ground Cover
- Lot size dimensions: 533 x 386
Parking
- Total spaces: 2
- Parking features: Garage Faces Front,Attached,Garage Door Opener
- Has garage: Yes
- Attached garage spaces: 2
- Covered spaces: 2