

53 Winthrop Road #53F, Monroe Township, NJ, 08831
About This Home
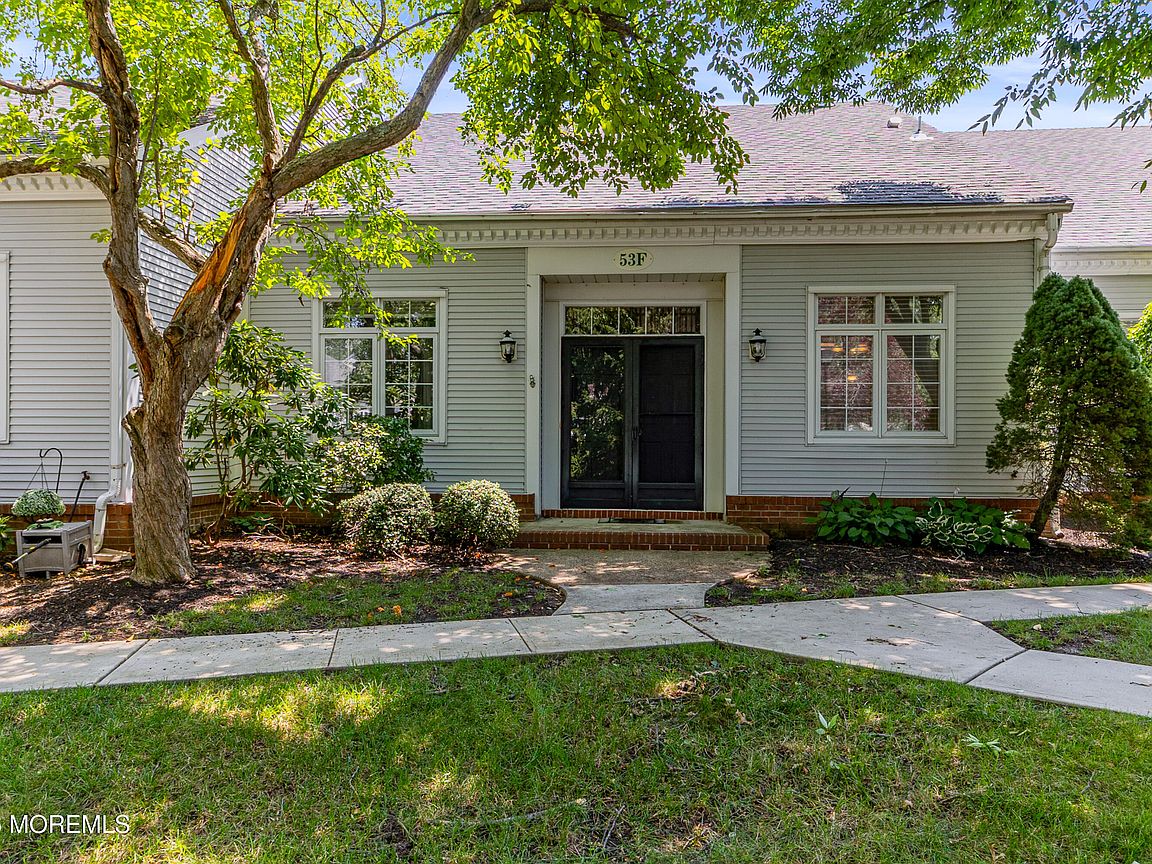
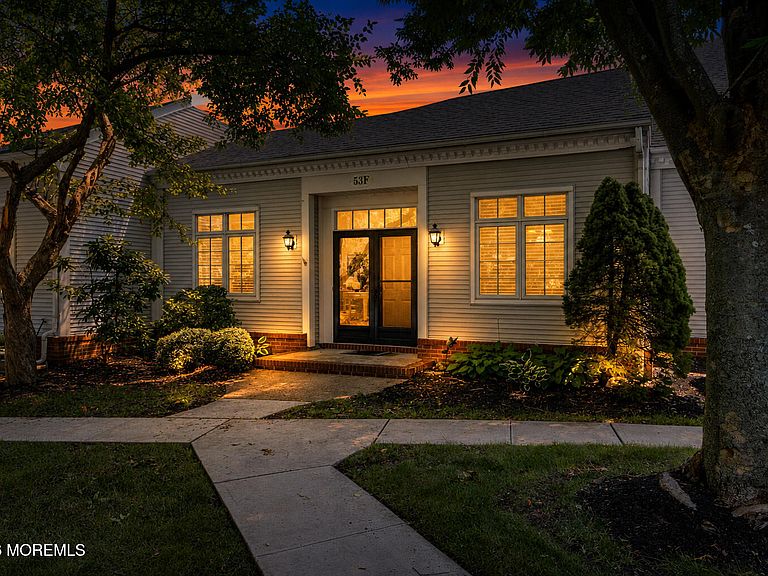
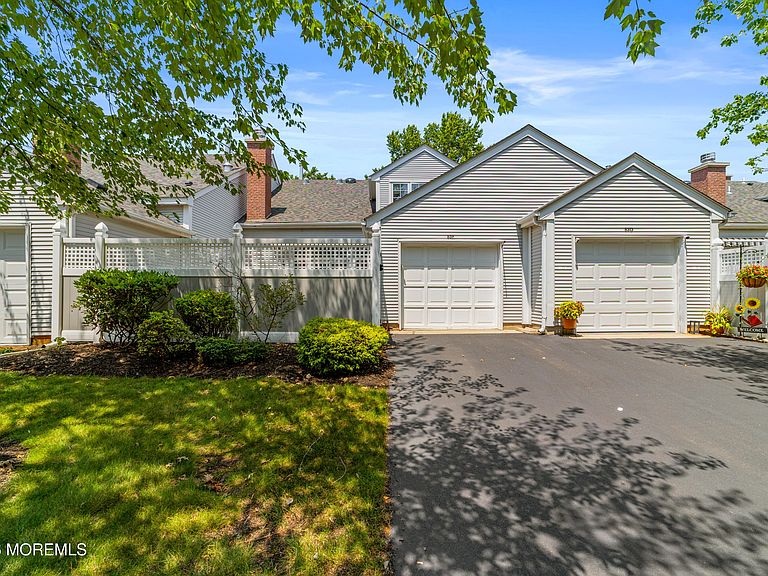
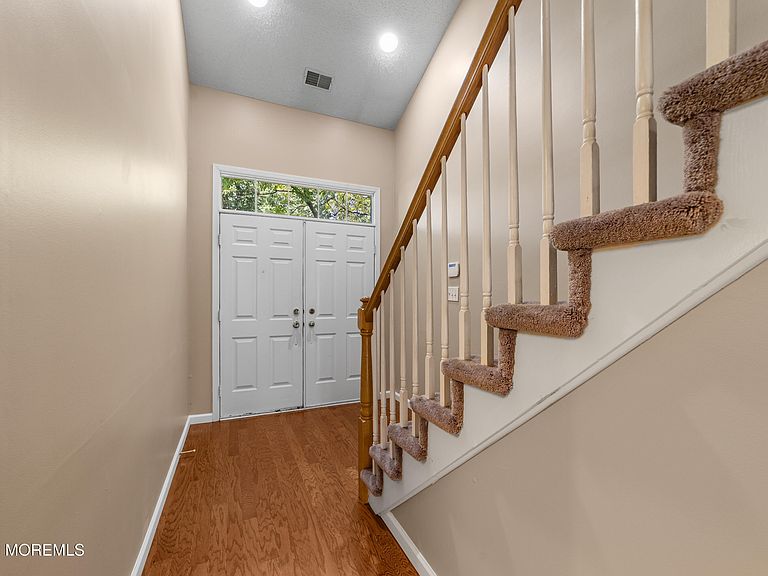
Welcome to this beautifully maintained Wellesley model in the sought-after Whittingham 55+ Community, where spacious living and low-maintenance convenience come together. A grand double-door entry welcomes you inside, where engineered hardwood flooring flows throughout the first floor and fresh paint creates a bright, move-in ready feel. The eat-in kitchen is designed for both everyday living and entertaining, featuring new flooring, stainless steel appliances, pantry cabinets with convenient pull-out shelves, a vaulted ceiling, a large picture window, and an expansive dining area. Additional pantry storage is cleverly tucked beneath the staircase. The formal dining room opens seamlessly into the dramatic family room, highlighted by a soaring vaulted ceiling, cozy wood-burning fireplace, and ceiling fan. Six-panel doors throughout add timeless charm, while the first floor also offers a powder room, laundry room with slop sink, linen closet, and access to the one-car garage complete with hanging storage. Retreat to the spacious first-floor primary suite featuring a vaulted ceiling with ceiling fan, a large walk-in closet, and an amazing en-suite bath with dual sinks, linen closet, custom tile shower with glass doors & a rain shower head. Upstairs, a generous loft provides the perfect flex space for a home office, hobby room, or guest lounge. You'll also find a second bedroom with two closets and a ceiling fan, along with a convenient Jack-and-Jill bath featuring a tub/shower combination. A huge walk-in storage closet and an additional double-door linen closet provide exceptional storage space. Step outside to your private, fully fenced patio--ideal for enjoying your morning coffee, evening glass of wine or entertaining guests! Enjoy the ease of maintenance-free condo living with an HOA that covers the roof, exterior maintenance, fencing, and so much more. Whittingham offers an exceptional lifestyle with a 9-hole golf course, indoor and outdoor pools, clubhouse, billiards, craft room, fitness amenities, and countless clubs and activities. Conveniently located near Routes 130, 33, and the New Jersey Turnpike, this home offers the perfect blend of comfort, convenience, and resort-style living.
Getting Around
 Car-Dependent
 Very Limited Transit
 Somewhat Bikeable
Schools
Construction
Condition
- Year built: 1989
Materials
- Foundation: Slab
Type & Style
- Home type: SingleFamily
- Property subType: Adult Community
Interior
Bedrooms & Bathrooms
- Bedrooms: 2
- Bathrooms: 3
- Full bathrooms: 2
- 1/2 bathrooms: 1
Features
- Flooring: Wood
Heating & Cooling
- Heating features: Forced Air
- Cooling features: Central Air
Interior Area
- Total structure area: 1,875
- Total interior livable area: 1,875 sqft
Property
Details
- Parcel number: 120004842000010000C053F
Features
- Stories: 1
- Exterior features: Other
Lot
- Lot size: 1,742 sqft
Parking
- Total spaces: 1
- Parking features: Garage - Attached
- Has garage: Yes
- Attached garage spaces: 1
- Covered spaces: 1
Climate Risk is Financial Risk
Every home has a financial story beyond the listing price. Below, you’ll see the climate risks that could affect this property — and in Bills & Affordability, how those risks may influence repairs, insurance, utilities, and long-term value.
Biggest Threats for This Home
- Strong Wind

- Winter Weather

- Cold Wave

- Inland Flooding

- Ice Storm

- Tsunami

How This Home’s Risks Compare
FEMA Declared Disasters Across New Jersey Counties
Understanding the Costs
Financial advisors generally recommend spending no more than 30% of your gross household income on housing costs. In practice, many households stretch to 35% or beyond — especially in high-cost markets.
Estimated Costs Today
| Monthly | Annual | |
|---|---|---|
| Mortgage | $2,022 | $24,264 |
| Home Insurance * | $135 | $1,620 |
| Property Taxes | $663 | $7,956 |
| Electricity | $206 | $2,480 |
| Total | $3,026 | $36,312 |
Income You'd Need if You Spent...
New Jersey FAIR Plan Programs


How Costs Could Change Over Time
Climate risk is quickly impacting all of the major home ownership costs. Adjust the growth rates and percentage of income spent on housing below to see how your housing costs could change over the next 10 years — and what income you'd need to keep up.
Comparing Against the Market
Price Per Sq Ft
vs Other Active Listings
Avg $/sqft
vs Homes Sold Last Month
Median $/sqft
Current Market Trends
Median Price Per Square Foot
The median price per square foot of homes sold in this area each month. Compare this to this listing's price per square foot to gauge whether the home is priced in line with recent sales.
Historicals for This Listing
Zestimate History ($/sqft)
Price History
| Date | Event | Price |
|---|---|---|
| 2026-07-16 | Listed for sale | $400,000 |
 View on Zillow