



8013 VT Route 17, Vergennes, VT, 05491
About This Home
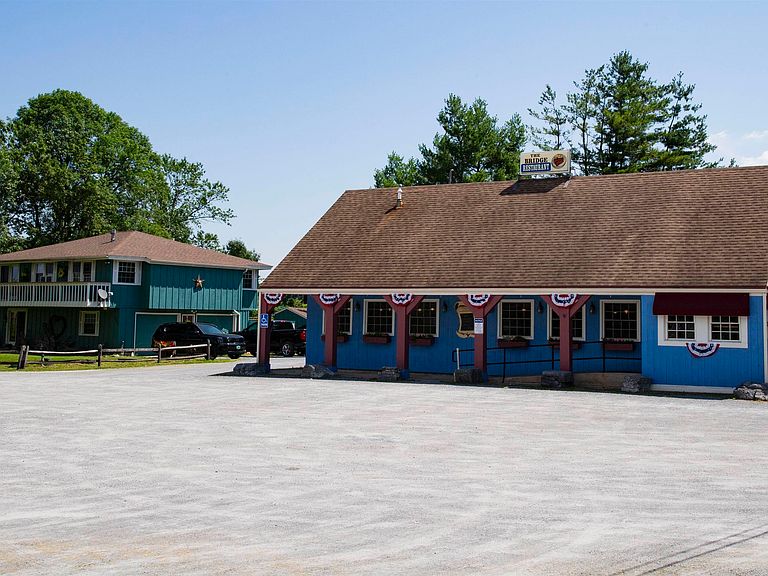
For decades, The Bridge Restaurant has represented what people love about Vermont: community, comfort, hard work, homemade food, and a familiar place where locals and travelers alike feel welcome. Now, this beloved Addison landmark is ready for its next chapter. Located near beautiful Lake Champlain, Historic Chimney Point, and the Lake Champlain Bridge connecting Vermont and New York, this unique offering combines an established commercial property with the rare opportunity to live steps away in the included residence. Create the lifestyle many dream about: own your business, shape your vision, and come home without ever leaving the property. The restaurant has a long history as a gathering place known for hearty meals, homemade classics, and generations of loyal customers. A future owner could continue this tradition or reimagine the space for an entirely new concept. The possibilities are wide open: destination restaurant brewery or taproom bakery/café farm-to-table concept specialty food business catering operation event space creative commercial venture With excellent visibility at the crossroads of Vermont Routes 17 and 125, this location captures local traffic, visitors exploring Lake Champlain, travelers crossing between Vermont and New York, cyclists, tourists, anglers, history enthusiasts, and four-season Vermont adventurers. The included home next door adds tremendous flexibility: owner occupancy, staff housing, rental potential, or simply the ability to build a business while enjoying the Vermont lifestyle. After years of dedication, the current owner is ready for her own next adventure, creating a rare opportunity for someone new to step into a property with history, heart, and unlimited potential. Bring your ideas, your energy, and your vision. The foundation has already been built. The next chapter belongs to you.
Getting Around
 Car-Dependent
 Very Limited Transit
 Somewhat Bikeable
Schools
Construction
Condition
- Year built: 1978
Materials
- Foundation: Concrete,Slab w/ Frost Wall
- Roof: Asphalt Shingle
- Construction materials: Wood Frame,Wood Siding
Type & Style
- Home type: SingleFamily
- Architectural style: Ranch
- Property subType: Ranch
Interior
Appliances
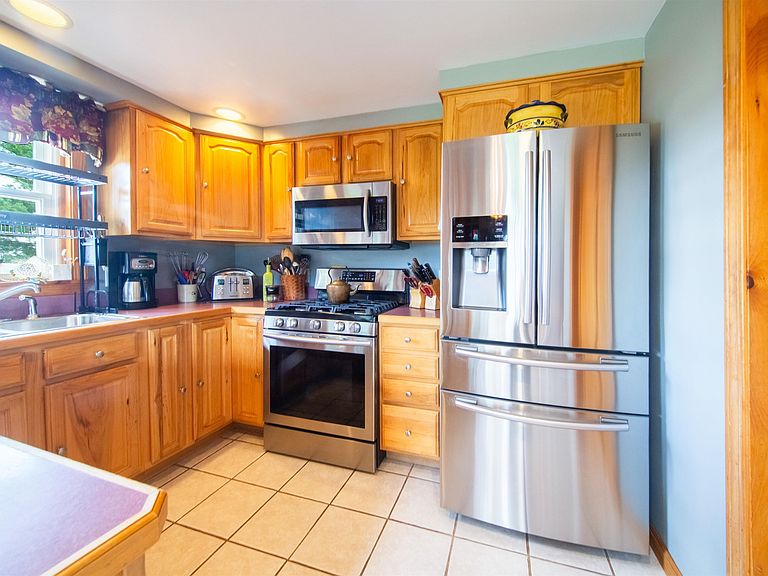
- Appliances included: Freezer,Microwave,Double Oven,Gas Range,Refrigerator,Washer,Vented Exhaust Fan,Water Heater
- Laundry features: 1st Floor Laundry
Basement
- Has basement: Yes
- Basement: Concrete Floor,Insulated,Interior Stairs,Locked Storage,Interior Access,Interior Entry
Bedrooms & Bathrooms
- Bedrooms: 2
- Bathrooms: 4
- Full bathrooms: 1
- 3/4 bathrooms: 1
- 1/2 bathrooms: 2
Features
- Ceiling Fan(s),Dining Area
- Window features: Blinds,Drapes,Screens,Double Pane Windows
- Flooring: Carpet,Ceramic Tile,Hardwood,Laminate
- Fireplace features: Gas
- Fireplace: Yes
- Finished area below ground: 0
- Finished area above ground: 3,366
Heating & Cooling
- Heating features: Oil,Baseboard
- Cooling features: Wall Unit(s)
Interior Area
- Total structure area: 4,166
- Total interior livable area: 3,366 sqft
Property
Details
- Zoning description: mixed
Features
- Levels: Two
- Stories: 2
- Exterior features: Deck,Garden,Natural Shade
- Frontage length: Road frontage: 386
Lot
- Lot size: 0.86 Acres
- Features: Corner Lot,Country Setting,Landscaped,Level,Major Road Frontage,Open Lot,Abuts Conservation,Rural
Parking
- Total spaces: 2
- Parking features: Gravel,Finished,Garage,Parking Spaces 11 - 20
- Has garage: Yes
- Attached garage spaces: 2
- Covered spaces: 2