



180 6th Ave #8-B, New York, NY, 10013
About This Home
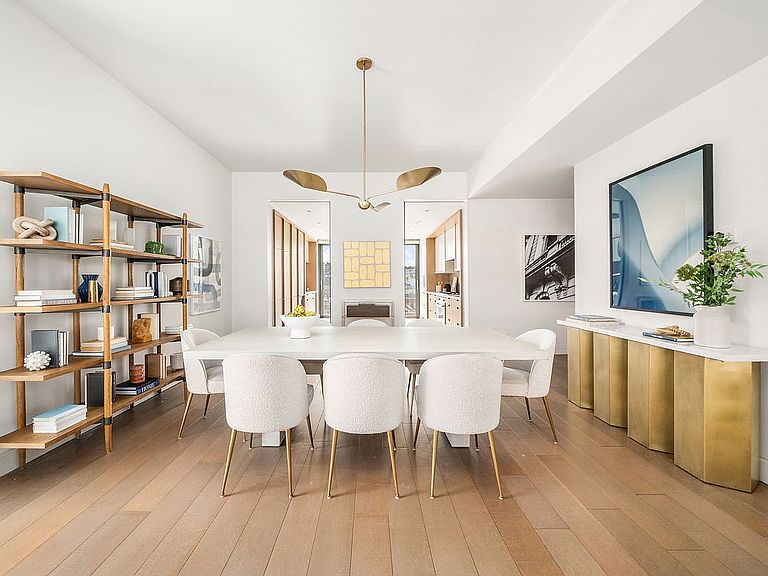
Welcome to Residence 8B at One Vandam, a rarely available three-bedroom, three-and-a-half-bath condominium in one of SoHo's most coveted boutique buildings - a striking BKSK Architects-designed tower clad in Alabama Silver Shadow limestone, with interiors by Studio DB. The home retains its impeccable sponsor-delivered finishes: 10-foot ceilings, floor-to-ceiling windows, and white oak hardwood floors throughout. It has since been thoughtfully upgraded with custom closet buildouts, built-in storage, and motorized electric shades for effortless light control. A gracious gallery entry leads to an expansive, over-30-foot living and dining room - scaled for both grand entertaining and everyday comfort. Adjacent, the oversized eat-in island kitchen offers the best of both worlds: open to the living space for entertaining, or fully enclosed behind pocket doors when a chef's privacy is preferred. It is appointed with bleached walnut and matte lacquer cabinetry, a Bertazzoni cooktop and oven, and a custom-paneled Liebherr refrigerator with Nanz door pulls. Two private outdoor spaces set this home apart: a terrace extending directly off the living room for al fresco dining and lounging, and a balcony off the kitchen - morning coffee steps from the island. Each of the three bedrooms offers an en-suite bath and generous, customized closet space. Baths feature radiant-heated Bianco Dolomiti honed marble floors and oxidized maple custom vanities, while the powder room showcases Waterworks Architectonic wall tiles, a St. Germain marble slab sink, and a Jacques Adnet Circulaire mirror. One Vandam is an intimate 25-residence, full-service condominium offering 24-hour doorman and white-glove concierge service, a full-time resident manager, a private fitness center with yoga room, a residents' lounge with catering kitchen, a landscaped communal terrace by Mathews Nielsen, and private and bicycle storage - privacy and personal attention that larger buildings simply can't match. Set in the heart of SoHo at the crossroads of the West Village and Tribeca - surrounded by world-class dining, iconic boutiques, Hudson River Park, and six subway lines within blocks - Residence 8B offers a rare combination of designer pedigree, private outdoor space, and boutique full-service living in downtown's most storied neighborhood. Feature Highlights - 3 Bedrooms, 3.5 Bathrooms - 2,221 SF interior + 106 SF exterior - Gallery entry, 30'+ living/dining room - High-quality sponsor-delivered finishes throughout - Terrace off the living room; balcony off the kitchen - Eat-in island kitchen with Bertazzoni and Liebherr appliances, enclosable via pocket doors - Custom closet buildouts and built-in storage throughout - Electric shades upgrade - 10' ceilings, floor-to-ceiling windows, white oak floors - Boutique 25-unit building: 24-hr doorman, concierge, fitness center with yoga room, residents' lounge, landscaped roof terrace, storage - Prime SoHo location
Getting Around
 Walker's Paradise
 Rider's Paradise
 Biker's Paradise
Schools
Construction
Condition
- Year built: 2014
Type & Style
- Home type: Condo
- Property subType: Condominium
Interior
Appliances
- Appliances included: Dishwasher,Washer/Dryer
- Laundry features: Inside
Bedrooms & Bathrooms
- Bedrooms: 3
- Bathrooms: 4
- Full bathrooms: 3
- 1/2 bathrooms: 1
Cooling
- Cooling features: Central Air
Interior Area
- Total structure area: 2,221
- Total interior livable area: 2,221 sqft
Property
Accessibility
- Accessibility features: Wheelchair Access
Details
- Special condition: Resale
Features
- Patio & porch: Other,Terrace
- Exterior features: Balcony,Terrace
- Has view: Yes
- View description: City,Skyline
Climate Risk is Financial Risk
Every home has a financial story beyond the listing price. Below, you’ll see the climate risks that could affect this property — and in Bills & Affordability, how those risks may influence repairs, insurance, utilities, and long-term value.
Biggest Threats for This Home
- Inland Flooding

- Hurricane

- Earthquake

- Hail

- Heat Wave

- Strong Wind

- Tornado

- Winter Weather

- Tsunami

How This Home’s Risks Compare
FEMA Declared Disasters in New York County and New York
Understanding the Costs
Financial advisors generally recommend spending no more than 30% of your gross household income on housing costs. In practice, many households stretch to 35% or beyond — especially in high-cost markets.
Estimated Costs Today
| Monthly | Annual | |
|---|---|---|
| Mortgage | $26,546 | $318,552 |
| Home Insurance * | $897 | $10,764 |
| Property Taxes | $3,106 | $37,272 |
| Electricity | $367 | $4,404 |
| Total | $30,916 | $370,992 |
Income You'd Need if You Spent...
New York FAIR Plan Programs

How Costs Could Change Over Time
Climate risk is quickly impacting all of the major home ownership costs. Adjust the growth rates and percentage of income spent on housing below to see how your housing costs could change over the next 10 years — and what income you'd need to keep up.
Comparing Against the Market
Price Per Sq Ft
vs Other Active Listings
Avg $/sqft
vs Homes Sold Last Month
Median $/sqft
Current Market Trends
Median Price Per Square Foot
The median price per square foot of homes sold in this area each month. Compare this to this listing's price per square foot to gauge whether the home is priced in line with recent sales.
Historicals for This Listing
Zestimate History ($/sqft)
Price History
| Date | Event | Price |
|---|---|---|
| 2026-07-15 | Listed for sale | $5,250,000 |
 View on Zillow