



933 Ayla Ln #29, Kennett Square, PA, 19348
3beds
4baths
2,400sqft
$630,000
$263price/sqft
$4,251/moest. monthly cost
$170,040/yrincome needed
About This Home
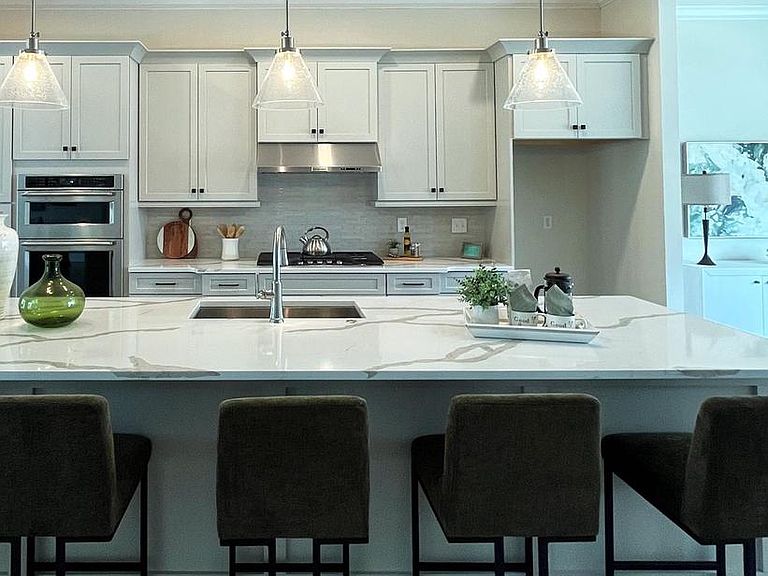
The Enclave at Longwood Preserve – Now Selling! New Construction, Luxury Townhome in Longwood Preserve are set within the highly sought-after Longwood Preserve neighborhood. This is a rare opportunity to own a brand-new townhome in one of Kennett Square’s most desirable addresses. This exclusive new phase from award-winning Montchanin Builders combines modern design, flexible layouts, & a tranquil, nature-filled setting for an exceptional lifestyle. Every home features expansive, open-concept interiors with soaring ceilings, gourmet kitchens, & designer finishes that elevate daily living. Thoughtfully crafted three-story floorplans offer three or more bedrooms, spa-inspired primary suites, & versatile spaces. Contact us to learn more!
Getting Around
5
 Car-Dependent
0
 Very Limited Transit
15
 Somewhat Bikeable
Schools
--
8/10
6/10
Construction
Condition
- Property condition: Excellent
- New construction: Yes
- Year built: 2026
Materials
- Foundation: Slab
- Roof: Asphalt,Architectural Shingle,Metal
- Construction materials: Vinyl Siding
Other
- Builder model: Loden
- Builder name: Montchanin Builders, LLC
Type & Style
- Home type: Townhouse
- Architectural style: Transitional
- Property subType: Townhouse
Interior
Appliances
- Appliances included: Microwave,Dishwasher,Disposal,Energy Efficient Appliances,Oven,Oven/Range - Electric,Range Hood,Water Heater,Electric Water Heater
- Laundry features: Upper Level,Washer/Dryer Hookups Only,Laundry Room
Bathroom1
- Level: Upper
Bathroom2
- Level: Upper
Bedroom1
- Level: Upper
Bedroom2
- Level: Upper
Bedroom3
- Level: Upper
Bedrooms & Bathrooms
- Bedrooms: 3
- Bathrooms: 4
- Full bathrooms: 3
- 1/2 bathrooms: 1
- Main level bathrooms: 1
Dining Room
- Level: Main
Family Room
- Level: Lower
Features
- Attic,Bathroom - Stall Shower,Bathroom - Walk-In Shower,Butlers Pantry,Dining Area,Open Floorplan,Kitchen - Gourmet,Kitchen Island,Pantry,Recessed Lighting,Upgraded Countertops,Walk-In Closet(s),9'+ Ceilings,Dry Wall
- Door features: Sliding Glass
- Window features: Energy Efficient,Screens
- Flooring: Carpet,Ceramic Tile,Luxury Vinyl
- Finished area above ground: 2,400
Foyer
- Level: Lower
Half Bath
- Level: Main
Heating & Cooling
- Heating features: Programmable Thermostat,Forced Air,Electric
- Cooling features: Central Air,Electric
Interior Area
- Total structure area: 4,800
- Total interior livable area: 2,400 sqft
Kitchen
- Level: Main
Laundry
- Level: Upper
Living Room
- Level: Main
Office
- Level: Main
Other
- Level: Lower
Sitting Room
- Level: Upper
Property
Accessibility
- Accessibility features: 2+ Access Exits,Doors - Lever Handle(s)
Details
- Parcel number: 000000
- Zoning: 0
- Special condition: Standard
Features
- Levels: Three
- Stories: 3
- Pool features: None
Lot
- Features: Adjoins - Open Space,Backs - Open Common Area,Front Yard,Interior Lot,Landscaped
Parking
- Total spaces: 4
- Parking features: Garage Faces Front,Garage Door Opener,Asphalt,Attached,Driveway
- Has garage: Yes
- Attached garage spaces: 2
- Covered spaces: 2
- Has uncovered spaces: Yes
- Uncovered spaces: 2