

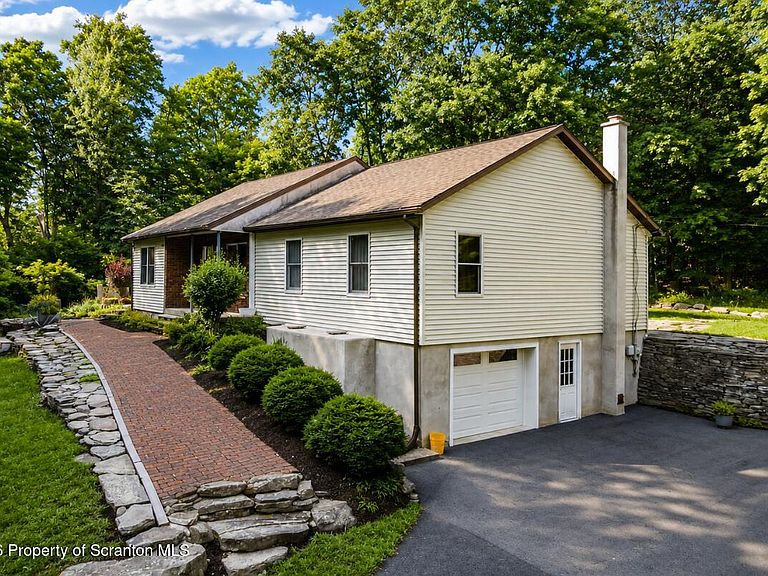


14082 Upper Maple Dr, Clarks Summit, PA, 18411
About This Home
Welcome to your own private retreat in the heart of the Abingtons. Nestled on 1.6 beautifully wooded acres in the highly sought-after Abington Heights School District, this impeccably maintained, fully renovated custom home blends modern luxury with peaceful country living just minutes from everyday conveniences.The stunning custom kitchen features sleek cabinetry, quartz countertops, stainless steel appliances, an oversized island, and a striking suspended range hood, all opening seamlessly to the spacious living and dining areas for effortless entertaining.Expansive windows fill the home with natural light while showcasing the surrounding woods and beautifully landscaped grounds. Every space reflects exceptional craftsmanship and pride of ownership.Outside, enjoy your own private oasis with a covered front porch, patio, charming brick walkways, and mature trees that create a peaceful, park-like setting perfect for relaxing or entertaining.Extensively updated over the years, the home features approximately $40,000 in paved driveway improvements, over $12,000 in spray foam insulation and crawl space encapsulation, bamboo flooring, new siding, new roof, replacement and enlarged windows, an expanded living room, new garage door, all new exterior doors, updated bathroom vanities and Kohler toilets, gutter protection, professionally installed stone landscaping and walkways, and the removal of mature trees to enhance safety and preserve the property.As an added bonus, the sale includes two adjoining parcels, creating a total of 1.6 acres and offering exceptional privacy with room to enjoy or expand. Combining quality craftsmanship, extensive upgrades, a serene setting, and one of NEPA's most desirable school districts, this truly move-in-ready home is a rare opportunity.
Getting Around
 Car-Dependent
 Very Limited Transit
 Somewhat Bikeable
Schools
Construction
Condition
- Year built: 1978
Materials
- Foundation: See Remarks
- Roof: Composition
- Construction materials: Vinyl Siding
Type & Style
- Home type: SingleFamily
- Architectural style: Ranch
- Property subType: Residential,Single Family Residence
Interior
Appliances
- Appliances included: Built-In Electric Range,Dishwasher,Refrigerator,Range Hood,Electric Water Heater,Electric Oven
Basement
- Has basement: Yes
- Basement: Unfinished
Bathroom1
- Area: 50
- Dimensions: 10 x 5
Bathroom2
- Area: 60
- Dimensions: 10 x 6
Bathroom3
- Area: 50
- Dimensions: 10 x 5
Bedroom1
- Area: 180
- Dimensions: 12 x 15
Bedroom2
- Area: 168
- Dimensions: 12 x 14
Bedroom3
- Area: 110
- Dimensions: 11 x 10
Bedroom4
- Area: 110
- Dimensions: 11 x 10
Bedrooms & Bathrooms
- Bedrooms: 4
- Bathrooms: 3
- Full bathrooms: 2
- 1/2 bathrooms: 1
Dining Room
- Area: 150
- Dimensions: 10 x 15
Eating Area
- Area: 132
- Dimensions: 11 x 12
Family Room
- Area: 255
- Dimensions: 17 x 15
Features
- Kitchen Island
- Flooring: Wood
- Attic: Crawl Opening
- Finished area below ground: 0
- Finished area above ground: 1,989
Heating & Cooling
- Heating features: Electric,Pellet Stove
- Cooling features: Wall/Window Unit(s)
Interior Area
- Total structure area: 1,989
- Total interior livable area: 1,989 sqft
Kitchen
- Area: 252
- Dimensions: 21 x 12
Living Room
- Area: 323
- Dimensions: 17 x 19
Property
Details
- Parcel number: 12001010009
- Zoning: R
Features
- Stories: 1
- Exterior features: Private Yard
Lot
- Lot size: 1.65 Acres
- Features: Back Yard,Not In Development
- Lot size dimensions: see remarks
Parking
- Total spaces: 1
- Parking features: Attached,Driveway
- Attached garage spaces: 1
- Covered spaces: 1
- Has uncovered spaces: Yes