


80 Buena Onda Way #3, Durango, CO, 81301
About This Home
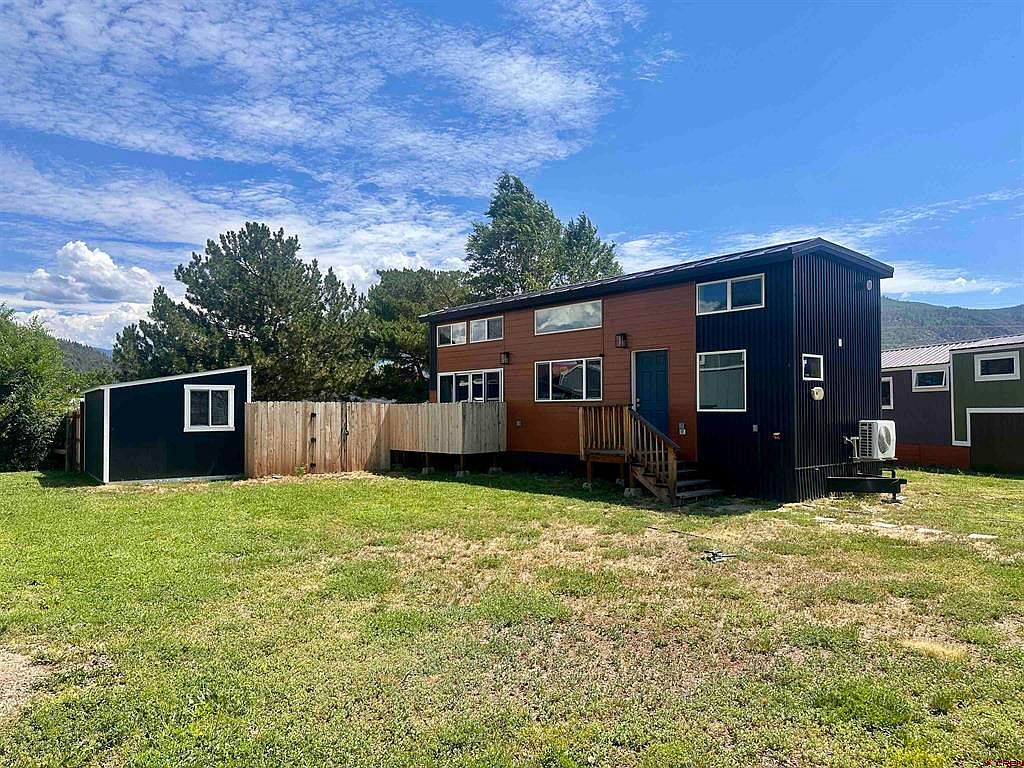
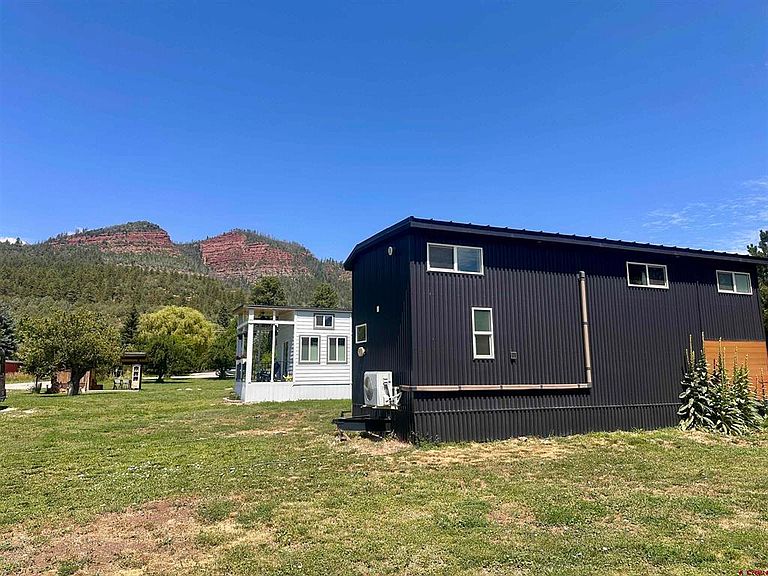
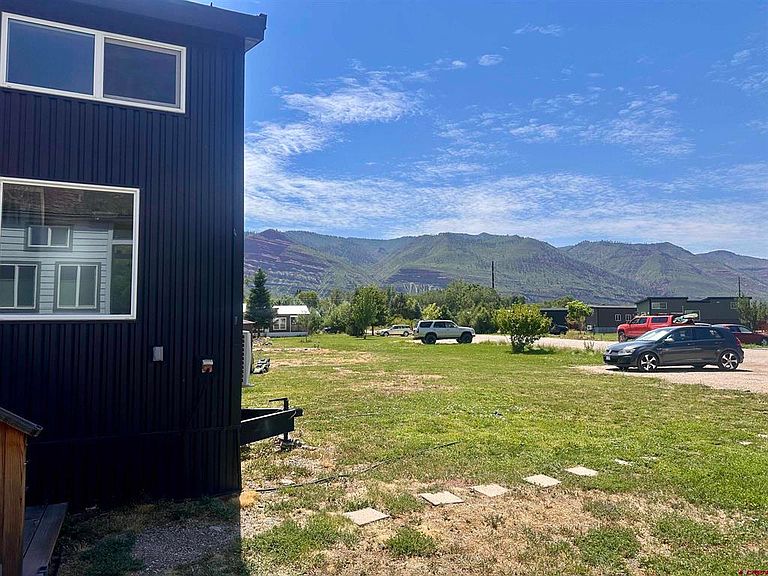
Tiny home living in the beautiful Hermosa Valley, with views in all directions! The Hermosa Orchards Tiny Home Village is located in the heart of the Hermosa Valley, just down the road from James Ranch and Honeyville, 10 minutes to town, and just over 15 min to Purgatory Ski Resort. This Elkhorn Peak Tiny Home was built in 2022 and was featured on an episode of Tiny Home Expedition. At 423 sq ft, this home has a number of high end features: quartz counters, wood cabinets, a soaking tub, a smart toilet, vaulted ceilings, a private sauna, a fenced back yard, and views of the Hermosa Cliffs and Missionary Ridge in all directions. There is no shortage of storage in this home, with multiple cupboards built in throughout the stairwell and kitchen area. There are 2 extendable butcher block shelves that also pull out for additional table space. The bedroom and office are located on the 2nd floor, which allows for privacy and separation. The large shed in the back yard is setup as a workshop, but has a private sauna built in as well. The Village also boasts a small community area, which has a larger sauna, a small library, and a retention pond for irrigation of the park. Lot fees are $930/ month and includes water, sewer, trash, and taxes. Seller is willing to leave all furniture, including the side table in living room that folds out into a 4 person dining table. Come live out your tiny home fantasies and check it out today!
Getting Around
 Car-Dependent
 Very Limited Transit
 Somewhat Bikeable
Schools
Construction
Condition
- Year built: 2022
Materials
- Roof: Metal
- Construction materials: Pre-fabricated,Metal Siding,Wood Siding
Type & Style
- Home type: MobileManufactured
- Architectural style: Other
- Property subType: Manufactured\Mobile
Interior
Appliances
- Appliances included: Dryer,Microwave,Range,Refrigerator,Washer
Bedrooms & Bathrooms
- Bedrooms: 1
- Bathrooms: 1
- Full bathrooms: 1
Features
- Part Furnished,Ceiling Fan(s),Sauna
- Window features: Double Pane Windows
- Flooring: Laminate
Heating & Cooling
- Heating features: Mini Split system
- Cooling features: Ceiling Fan(s)
Interior Area
- Total structure area: 423
- Total interior livable area: 423 sqft
Master Bedroom
- Level: Upper
Property
Details
- Zoning description: Residential Single Family
Features
- Levels: Two
- Stories: 2
- Patio & porch: Patio
- Has view: Yes
- View description: Other,Valley
Lot
- Features: Cleared