


1-1 Farmer Cir #A, East Longmeadow, MA, 01028
About This Home
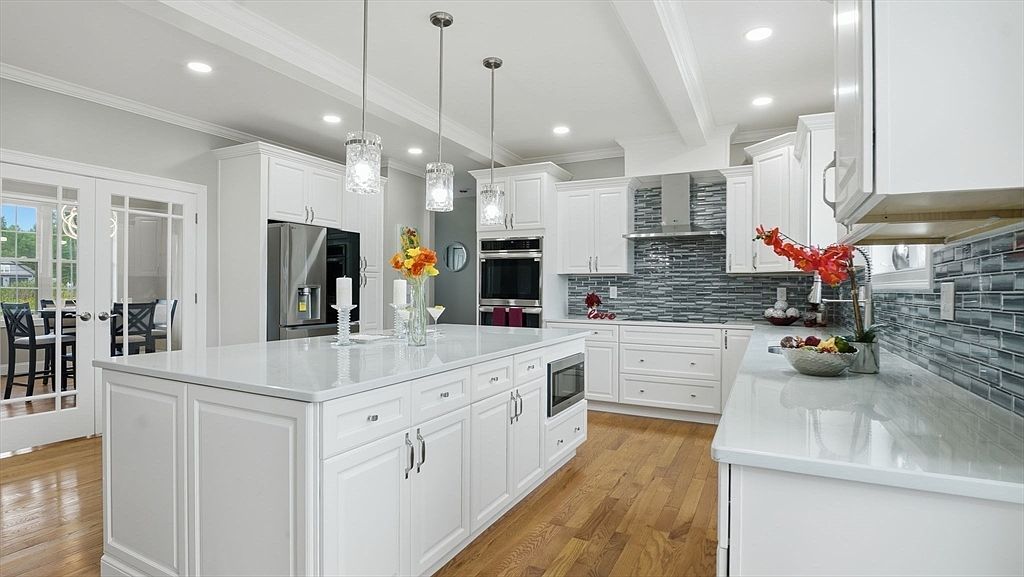
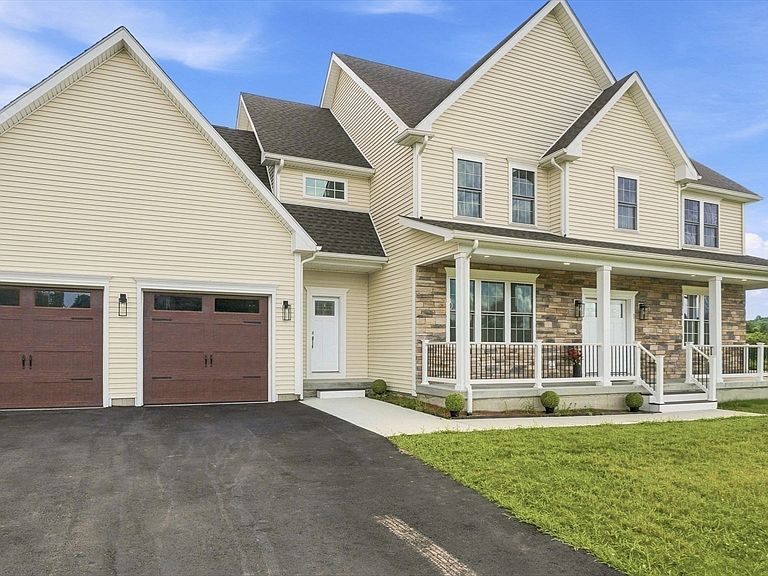
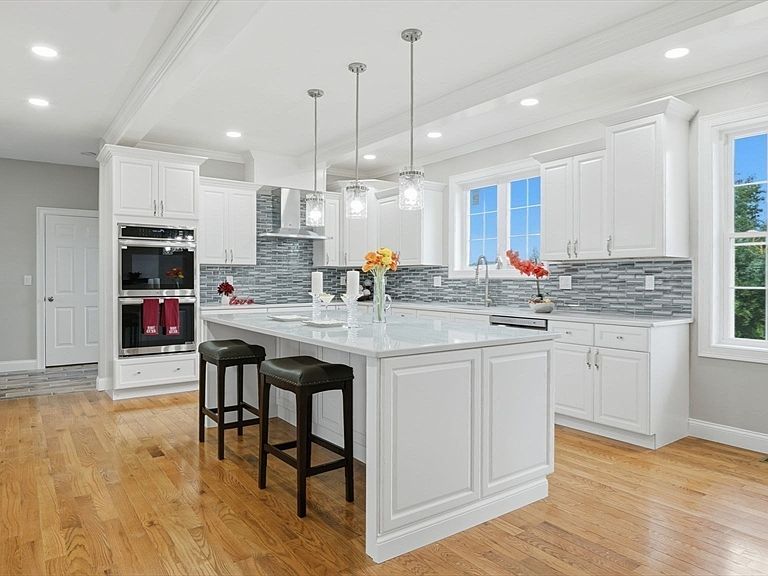
Fall in love with/this exceptional gorgeous Colonial with 4 spacious bedrooms with 3 1/2 luxury bathrooms featuring 3.400 square ft of luxury living space. Which blends curb appeal, elegance, comfort & modern convenience in a prime location in East Longmeadow Highly sought -after neighborhood. It is beautifully designed with an open space concept w/seamless flow & functionality. Custom Gourmet Glow kitchen, the heart of the home, boasts custom cabinetry, granite counters and a luxury 36-inch double cook oven and refrigerator. It features a state-of-the-art center expanded granite island. It opens effortlessly to a spacious living room featuring a state of art fireplace as its grand center piece. Hardwoods thru-out 1st floor plus custom crown molding and trims, coffered ceilings, solid wood doors. Master bedroom suite has state of art full bath with soak in tub and gorgeous tiled shower & unbelievable walk-in closet. Large front porch ideal for relaxing and entertaining.
Getting Around
 Car-Dependent
 Very Limited Transit
 Somewhat Bikeable
Schools
Construction
Condition
- Year built: 2025
Materials
- Foundation: Concrete Perimeter
- Roof: Shingle
- Construction materials: Frame
Type & Style
- Home type: SingleFamily
- Architectural style: Colonial
- Property subType: Single Family Residence
Interior
Appliances
- Appliances included: Gas Water Heater,Range,Dishwasher,Microwave,Refrigerator,Washer,Dryer
- Laundry features: Electric Dryer Hookup,Washer Hookup,Second Floor
Basement
- Has basement: Yes
- Basement: Full
Bathroom1
- Features: Bathroom - Full, Bathroom - Double Vanity/Sink, Bathroom - Tiled With Shower Stall, Closet - Linen, Soaking Tub
- Level: First
Bathroom2
- Features: Bathroom - Full, Bathroom - Tiled With Tub & Shower
- Level: Second
Bathroom3
- Features: Bathroom - Full, Bathroom - Tiled With Tub & Shower
- Level: Second
Bedroom2
- Features: Ceiling Fan(s), Closet
- Level: Second
Bedroom3
- Features: Ceiling Fan(s), Closet
- Level: Second
Bedroom4
- Features: Bathroom - Full, Ceiling Fan(s), Closet
- Level: Second
Bedrooms & Bathrooms
- Bedrooms: 4
- Bathrooms: 4
- Full bathrooms: 3
- 1/2 bathrooms: 1
Dining Room
- Features: Flooring - Hardwood, French Doors, Crown Molding
- Level: First
Features
- Lighting - Overhead,Bathroom - Half,Home Office,Bathroom
- Door features: French Doors
- Number of fireplaces: 1
- Fireplace features: Living Room
- Fireplace: Yes
- Finished area above ground: 3,106
Heating & Cooling
- Heating features: Forced Air,Natural Gas
- Cooling features: Central Air
Interior Area
- Total structure area: 3,106
- Total interior livable area: 3,106 sqft
Kitchen
- Features: Coffered Ceiling(s), Flooring - Hardwood, Countertops - Stone/Granite/Solid, French Doors, Kitchen Island, Cabinets - Upgraded, Open Floorplan, Recessed Lighting, Stainless Steel Appliances
- Level: Main,First
Living Room
- Features: Ceiling Fan(s), Coffered Ceiling(s), Flooring - Wood, French Doors, Deck - Exterior, Exterior Access, Open Floorplan, Recessed Lighting, Crown Molding
- Level: First
Master Bathroom
- Features: Yes
Master Bedroom
- Features: Bathroom - Full, Bathroom - Double Vanity/Sink, Ceiling Fan(s), Closet - Linen, Walk-In Closet(s), Closet/Cabinets - Custom Built, Dressing Room
- Level: Second
Office
- Features: French Doors, Lighting - Overhead
- Level: First
Property
Details
- Parcel number: M:0054 B:0006 L:012A,5222898
- Zoning: RA
Features
- Patio & porch: Porch,Deck
- Exterior features: Porch,Deck
Lot
- Lot size: 0.58 Acres
Parking
- Total spaces: 6
- Parking features: Attached,Paved Drive,Off Street
- Has garage: Yes
- Attached garage spaces: 2
- Covered spaces: 2
- Has uncovered spaces: Yes
- Uncovered spaces: 4