



W6898 County Road T, Pearson, WI, 54462
5beds
2baths
2,340sqft
$240,000
$103price/sqft
$1,745/moest. monthly cost
$69,800/yrincome needed
About This Home
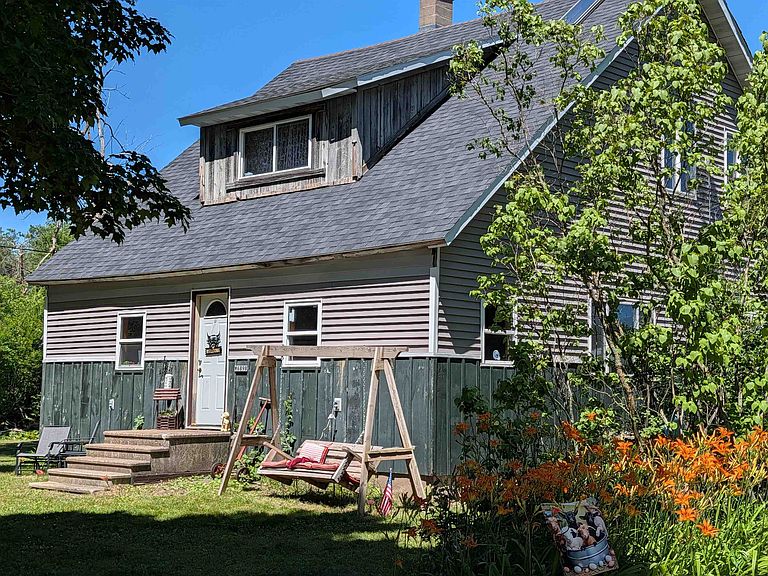
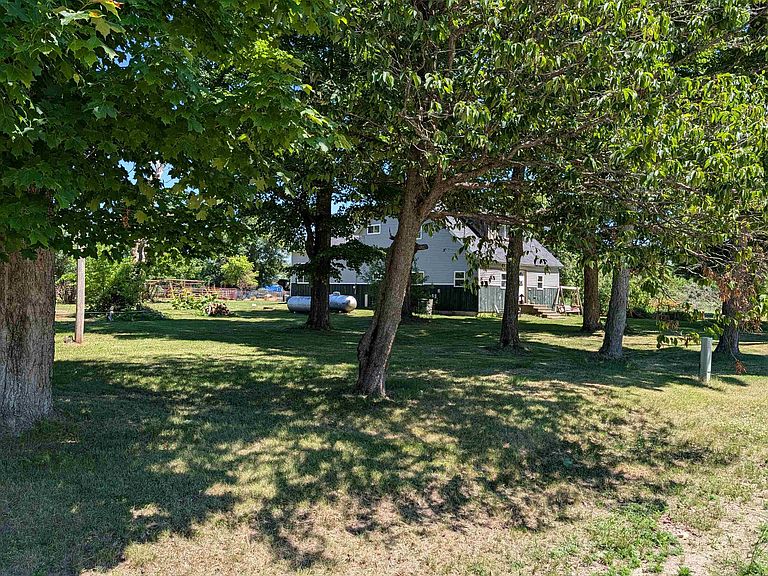
Nestled on a generous 1.4 acre lot, this expansive 5 bedroom, 2 full bath home offers the perfect blend of privacy, space, and functionality. Property comes without a garage, offering a blank canvas for future construction or keeping the acreage open for maximum outdoor utility. This unique 2340 sq ft home offers the peaceful lifestyle of country living with endless possibilities. The property is already set up for livestock with an animal shed 28x8 and a chicken run, it also includes a farm stand. New roof and siding 2025
Getting Around
1
 Car-Dependent
0
 Very Limited Transit
27
 Somewhat Bikeable
Schools
7/10
7/10
8/10
Construction
Condition
- Year built: 1950
Materials
- Foundation: Block,Stone
- Construction materials: Vinyl Siding,Shake Siding
Type & Style
- Home type: SingleFamily
- Architectural style: Cape Cod
- Property subType: Single Family Residence
Interior
Appliances
- Appliances included: Dryer,Freezer,Microwave,Range,Refrigerator,Washer
Basement
- Has basement: Yes
- Basement: Full
Bedroom1
- Level: Upper
- Dimensions: 16x11
Bedroom2
- Level: Upper
- Dimensions: 11x11
Bedroom3
- Level: Upper
- Dimensions: 11x14
Bedroom4
- Level: Main
- Dimensions: 11x11
Bedroom5
- Level: Main
- Dimensions: 11x8
Bedrooms & Bathrooms
- Bedrooms: 5
- Bathrooms: 2
- Full bathrooms: 2
Cooling
- Cooling features: Central Air
Dining Room
- Level: Main
- Dimensions: 12x15
Family Room
- Level: Main
- Dimensions: 27x18
Features
- Fireplace features: None
- Finished area below ground: 0
- Finished area above ground: 2,340
Interior Area
- Total interior livable area: 2,340 sqft
Kitchen
- Level: Main
- Dimensions: 23x5
Living Room
- Level: Main
- Dimensions: 17x14
Other
- Level: Main
- Dimensions: 11x8
Property
Accessibility
- Accessibility features: 1st Floor Bedroom,1st Floor Full Bath,Laundry 1st Floor,Level Drive,Level Lot
Details
- Parcel number: 0040044.001
- Zoning: Residential
Features
- Horses can be raised: Yes
Lot
- Lot size: 1.40 Acres
- Features: Horses Allowed
Parking
- Parking features: None