

34616 John Bartley Cir, Sterling Heights, MI, 48310
About This Home
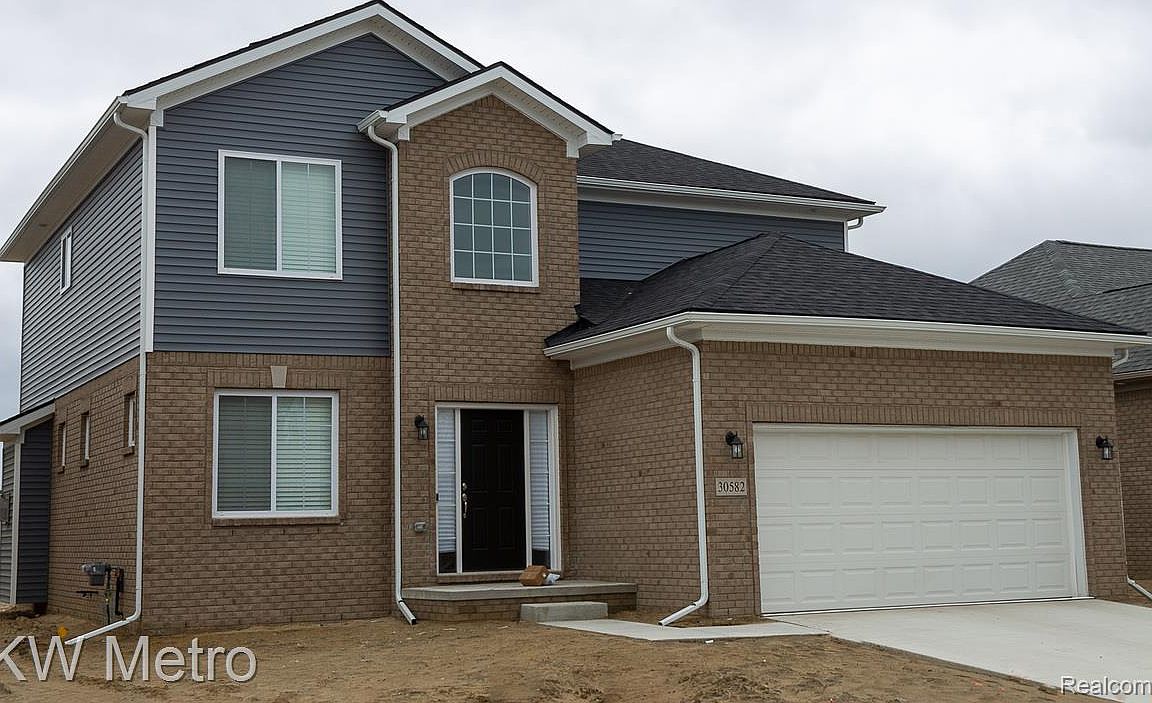
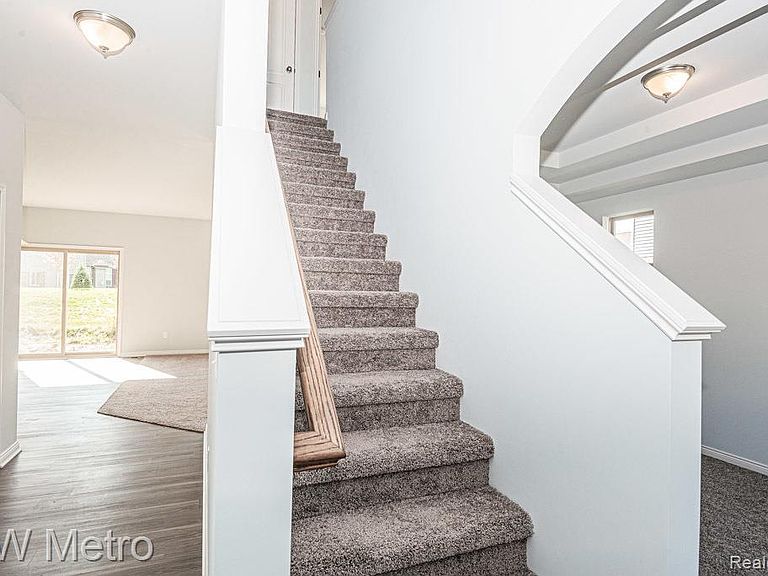
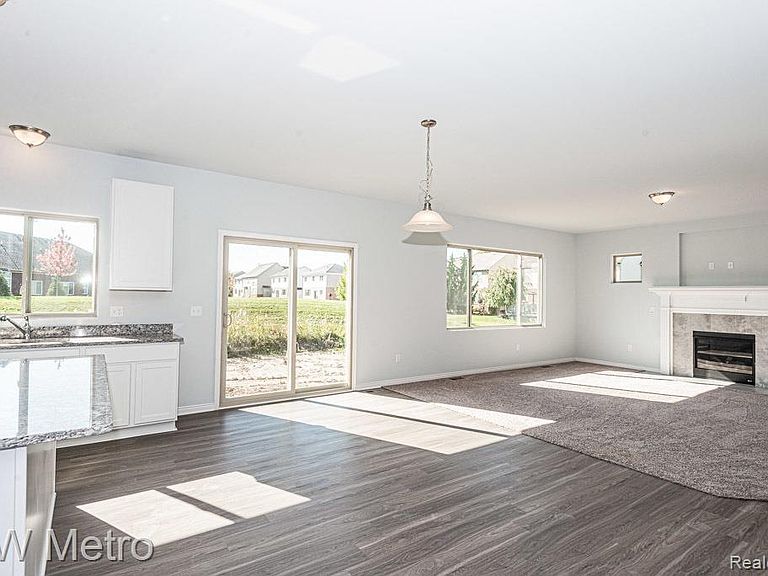
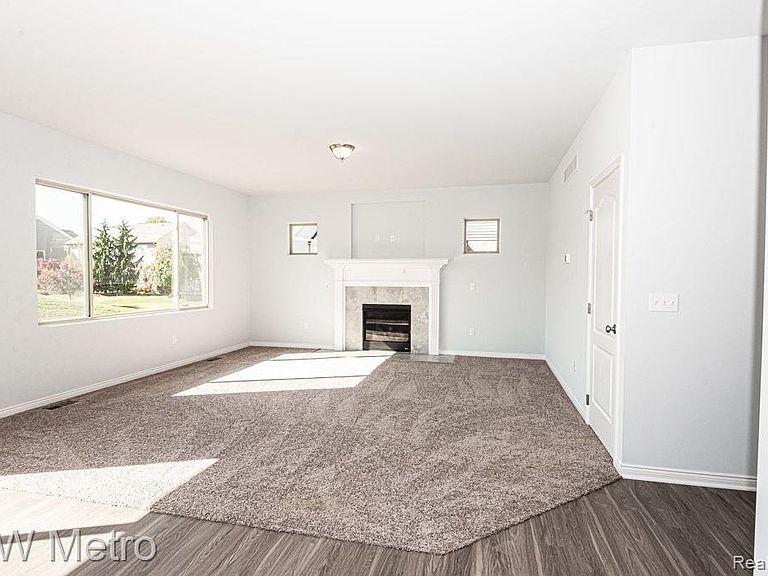
To Be Built - Grand Opening! Award-Winning Clearview Homes' new Sterling Heights community - Warner Meadows - Adjacent to Puffin Park. "Dawson" four-bedroom colonial with lots of upgrades included - Granite Countertops in Kitchen & Bathrooms, Stainless Steel GE Appliances, Luxury Vinyl Wood Plank Flooring, Ceramic Tile in Bathrooms & Laundry Room. The Two-Story Foyer welcomes guests with view to the Flex Room ready to accomodate your lifestle as a Study, Music Room, Play Room or whatever you need. Open Floorplan from the spacious Great Room through the Nook to the Kitchen. Highlighting the Kitchen is the central island with bar seating plus a walk-in Pantry for handy storage. The Mud Room off the two-car garage is conveniently adjacent to a Walk-In Closet for coats & shoes and the Powder Room. Second Floor Laundry is central to the four bedrooms so it is right where the clothes are. Designer Double Step Ceiling is focal point in the Primary Bedroom with private EnSuite Bathroom with double sink vanity and private water closet for the toilet. The second full bath is off the hall cemtral to the other three bedrooms. Energy efficiency imbedded with Programmable Thermostat, Furnace, 50 Gallon Water Heater and Central Air. Highly Desirable Location with close proximity to markets, shopping, restaurants, schools, expressways and parks. Buy Now & Make Your Own Color Selections for Your Dream Home.
Getting Around
 Car-Dependent
 Very Limited Transit
 Somewhat Bikeable
Schools
Construction
Condition
- Property condition: Const Start Upon Sale,New Construction
- New construction: Yes
- Year built: 2026
Materials
- Foundation: Basement,Poured,Sump Pump
- Roof: Asphalt
- Construction materials: Brick,Vinyl Siding
Type & Style
- Home type: SingleFamily
- Architectural style: Colonial
- Property subType: Single Family Residence
Interior
Appliances
- Appliances included: Disposal,Energy Star Qualified Dishwasher,Free Standing Electric Range,Microwave,Plumbed For Ice Maker,Stainless Steel Appliances,Vented Exhaust Fan
- Laundry features: Gas Dryer Hookup,Laundry Room,Washer Hookup
Basement
- Has basement: Yes
- Basement: Full,Unfinished
Bedroom
- Level: Second
- Area: 140
- Dimensions: 14 X 10
Bedroom
- Level: Second
- Area: 110
- Dimensions: 11 X 10
Bedroom
- Level: Second
- Area: 110
- Dimensions: 11 X 10
Bedrooms & Bathrooms
- Bedrooms: 4
- Bathrooms: 3
- Full bathrooms: 2
- 1/2 bathrooms: 1
Features
- Entrance Foyer,High Speed Internet,Programmable Thermostat
- Window features: Egress Windows
- Finished area above ground: 2,200
Flex Room
- Level: Entry
- Area: 160
- Dimensions: 16 X 10
Great Room
- Level: Entry
- Area: 272
- Dimensions: 17 X 16
Heating & Cooling
- Heating features: ENERGYSTAR Qualified Furnace Equipment,Forced Air,Natural Gas
- Cooling features: Central Air
Interior Area
- Total interior livable area: 2,200 sqft
Kitchen
- Level: Entry
- Area: 170
- Dimensions: 17 X 10
Laundry
- Level: Second
- Area: 48
- Dimensions: 8 X 6
Mud Room
- Level: Entry
- Area: 25
- Dimensions: 5 X 5
Other
- Level: Second
- Area: 48
- Dimensions: 8 X 6
Other
- Level: Entry
- Area: 25
- Dimensions: 5 X 5
Other
- Level: Entry
- Area: 170
- Dimensions: 17 X 10
Primary Bathroom
- Level: Second
- Area: 99
- Dimensions: 11 X 9
Primary Bedroom
- Level: Second
- Area: 252
- Dimensions: 18 X 14
Property
Details
- Parcel number: 000000000
- Special condition: Short Sale No,Standard
- Exclusions: Exclusion(s) Do Not Exist
Features
- Levels: Two
- Stories: 2
- Entry location: GroundLevelwSteps
- Pool features: None
- Patio & porch: Porch
- Fencing: Fencing Allowed
Lot
- Lot size: 10,454 sqft
- Features: Level
- Lot size dimensions: 60 x 120
Parking
- Total spaces: 2
- Parking features: Two Car Garage,Attached,Driveway,Electricityin Garage,Garage Faces Front
- Has garage: Yes
- Attached garage spaces: 2