


402 Jones St, Tom Bean, TX, 75489
About This Home
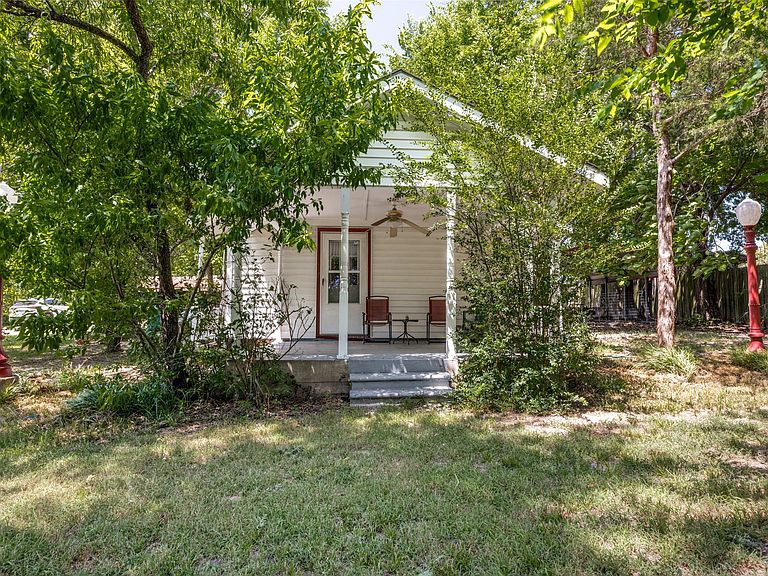
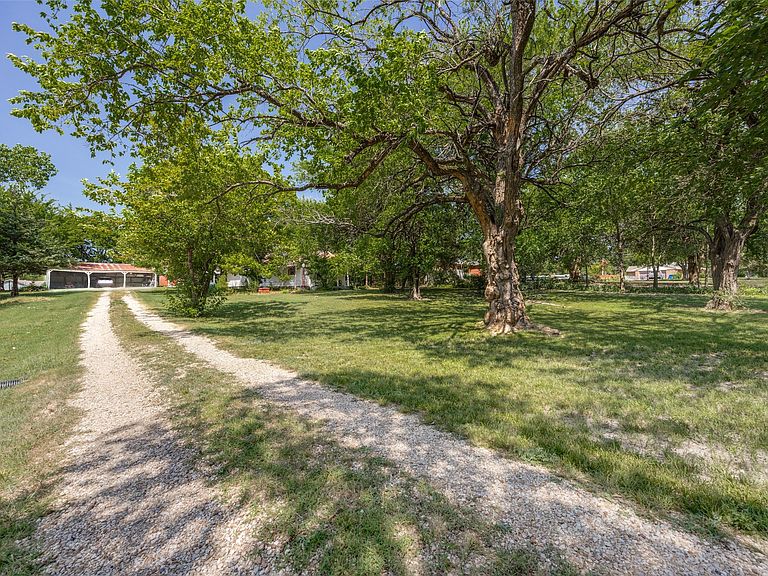
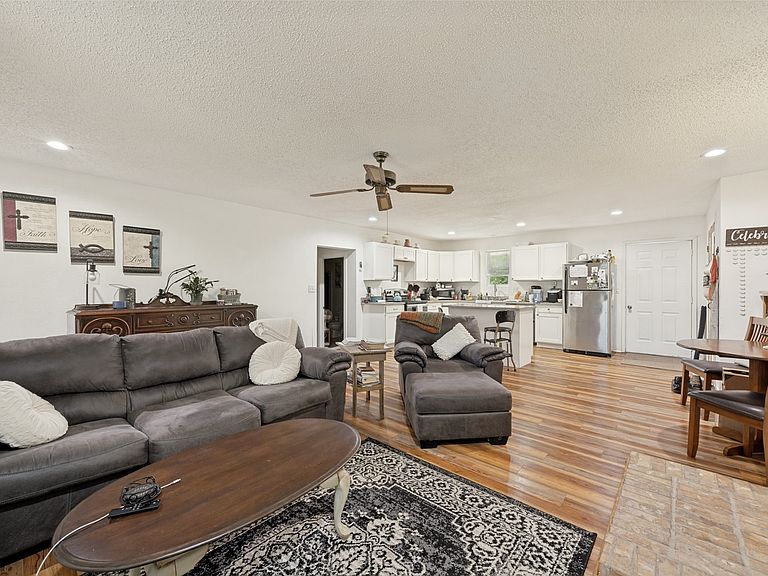
Enjoy peaceful country living with room to spread out on this charming 2-bedroom, 2-bath home situated on 1.3 acres in the desirable Tom Bean ISD. Inside, you'll find a bright, functional kitchen featuring beautiful quartz countertops and recessed lighting, creating a modern space that's perfect for everyday living and entertaining. The home is equipped with efficient mini-split climate control, allowing for personalized comfort throughout the year. Outside, the possibilities are endless. Three covered carports provide ample space for vehicles, boats, ATVs, or other recreational equipment, while two additional storage buildings offer plenty of room for tools, hobbies, or workshop space. As an added bonus, the seller is offering an $800 allowance toward a new dishwasher, giving the new owner the opportunity to select the model of their choice. Whether you're looking for a peaceful retreat, extra storage for your outdoor toys, or a property with room to grow, this one checks all the boxes. Don't miss your opportunity to enjoy country living with the convenience of Tom Bean schools!
Getting Around
 Car-Dependent
 Very Limited Transit
 Somewhat Bikeable
Schools
Construction
Condition
- Year built: 1976
Type & Style
- Home type: SingleFamily
- Architectural style: Detached
- Property subType: Single Family Residence
Interior
Appliances
- Appliances included: Electric Range
Bedroom
- Level: First
- Dimensions: 10 x 13
Bedrooms & Bathrooms
- Bedrooms: 2
- Bathrooms: 2
- Full bathrooms: 2
Features
- Open Floorplan,Other,Pantry
- Number of fireplaces: 1
- Fireplace features: Family Room
- Fireplace: Yes
Heating & Cooling
- Heating features: Propane,Space Heater
- Cooling features: Wall Unit(s)
Interior Area
- Total interior livable area: 1,360 sqft
Kitchen
- Level: First
- Dimensions: 10 x 15
Living Room
- Level: First
- Dimensions: 14 x 19
Master Bedroom
- Level: First
- Dimensions: 12 x 19
Property
Details
- Parcel number: 129447
Features
- Levels: One
- Stories: 1
- Pool features: None
Lot
- Lot size: 1.31 Acres
Parking
- Total spaces: 3
- Parking features: Carport,Storage
- Covered spaces: 3
- Carport: Yes
- Carport spaces: 3