

N1913 Medina Dr, Greenville, WI, 54942
3beds
2baths
1,610sqft
$459,900
$286price/sqft
$3,134/moest. monthly cost
$125,360/yrincome needed
About This Home
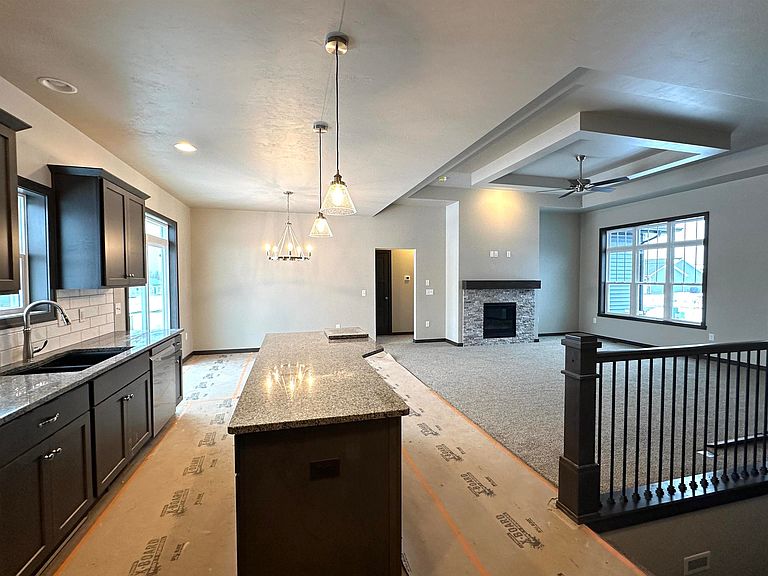
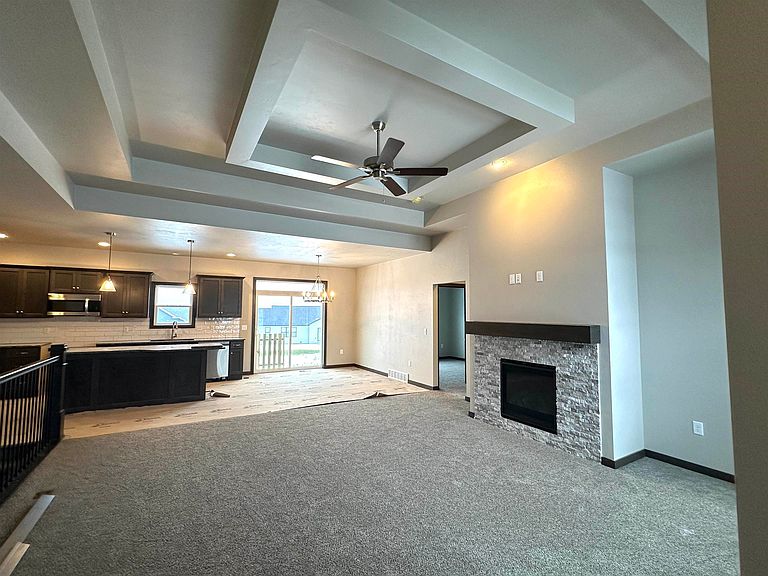
Perfection Personified in this VANS CONSTRUCTION Sedona model! Super Greenville area close to schools, parks, & shopping - within a whisper of all the vibrant Fox Cities has to offer! Charming floor plan featuring 3 BR & 2 baths. Wonderful kitchen highlighted by Quartz counters & tile backsplash. Large living room w/ shiplap above fireplace. Inviting primary suite has nice bathroom w/ double sinks. 1st floor laundry! AC & soft-close draws are important amenities. Home pictures are of a similar model, front picture shown is a computerized drawing of this model. Estimated completion October 2026. An absolute home run ... floor plan and area!
Getting Around
6
 Car-Dependent
0
 Very Limited Transit
34
 Somewhat Bikeable
Schools
8/10
5/10
8/10
Construction
Condition
- Year built: 2026
Materials
- Foundation: Poured Concrete
- Construction materials: Brick,Vinyl Siding
Other
- Builder name: Vans Realty & Construction of Appleton, Inc.
Type & Style
- Home type: SingleFamily
- Architectural style: Ranch
- Property subType: Single Family Residence
Interior
Appliances
- Appliances included: Dishwasher,Disposal
Basement
- Has basement: Yes
- Basement: Full
Bedroom1
- Level: Main
- Dimensions: 14X12
Bedroom2
- Level: Main
- Dimensions: 13X12
Bedroom3
- Level: Main
- Dimensions: 12X11
Bedrooms & Bathrooms
- Bedrooms: 3
- Bathrooms: 2
- Full bathrooms: 2
Features
- Split Bedroom
- Number of fireplaces: 1
- Fireplace features: Gas,One
- Fireplace: Yes
- Finished area below ground: 0
- Finished area above ground: 1,610
Heating & Cooling
- Heating features: Forced Air
- Cooling features: Forced Air,Central Air
Interior Area
- Total interior livable area: 1,610 sqft
Kitchen
- Level: Main
- Dimensions: 22X10
Living Room
- Level: Main
- Dimensions: 17X16
Other
- Level: Main
- Dimensions: 08x06
Property
Accessibility
- Accessibility features: Laundry 1st Floor
Details
- Parcel number: tbd
- Zoning: Residential
Lot
- Lot size: 0.31 Acres
Parking
- Total spaces: 3
- Parking features: Attached,Garage Door Opener
- Has garage: Yes
- Attached garage spaces: 3
- Covered spaces: 3