


6110 Beverly Way, Dunsmuir, CA, 96025
About This Home
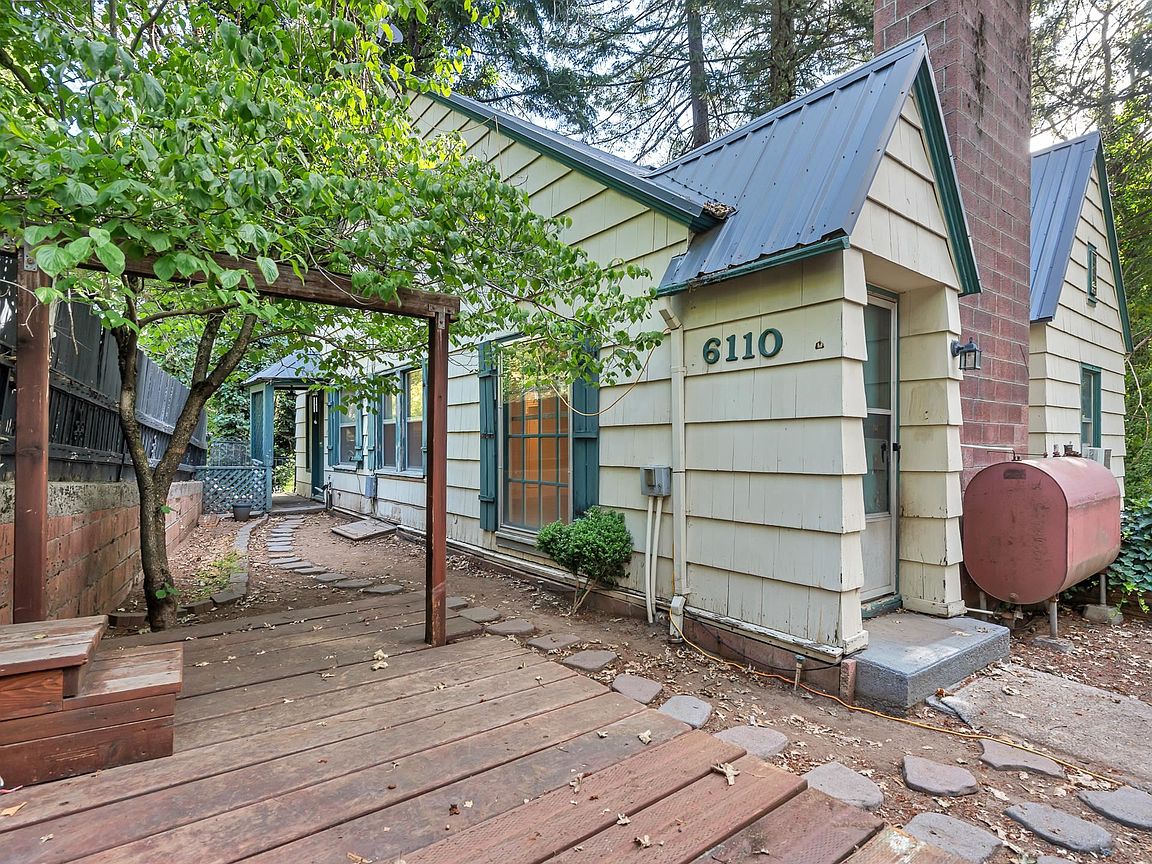
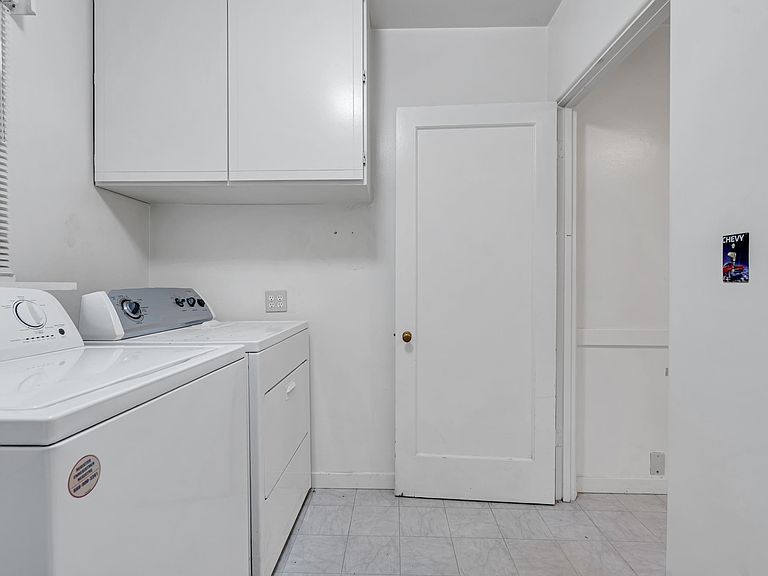
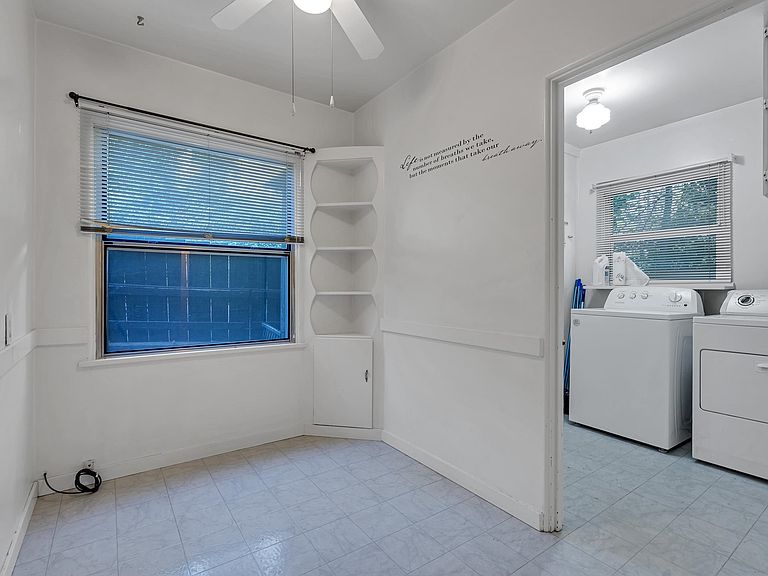
This classic Dunsmuir home offers a unique opportunity to own a mountain home with a little income-producing apartment built in. The main house is two-story, with approx. 1,146 sf of living space. The main floor features 2 bedrooms, full bath, a super cute kitchen with a bay window over the sink, laundry/mud room, crafts space or home office, and a roomy "great room" combining living and dining spaces that features a fireplace with brick hearth and big windows. The upstairs has two full bedrooms with built-in desks and rich (genuine!) wood paneling. One of these bedrooms has a huge extra space that could serve as a walk-in closet, storage room, or art studio. Upstairs also features a full bathroom, and additional hall closet storage space. The lower level is partially a standard basement/utility room with workshop space and shelving, but also features a 475 sq.ft. 1bedroom/1bath apartment with a full (okay, it's tiny!) kitchen, and two separate outdoor entry-ways. While this space needs some TLC, the possibilities of income production or a built-in space for a caretaker to look after your vacation home are unmistakable. One car detached garage w/under-garage storage.
Getting Around
 Car-Dependent
 Very Limited Transit
 Somewhat Bikeable
Schools
Construction
Condition
- Property condition: 70+ yrs
Materials
- Roof: Metal
- Construction materials: Shingle Siding,Wood Siding
Type & Style
- Home type: SingleFamily
- Architectural style: Classic
- Property subType: Single Family Residence
Interior
Appliances
- Appliances included: Electric Oven,Electric Range
- Laundry features: In Basement
Basement
- Has basement: Yes
- Basement: Full
Bedrooms & Bathrooms
- Bedrooms: 5
- Bathrooms: 3
Features
- Fireplace features: Living Room
- Fireplace: Yes
Interior Area
- Total structure area: 1,146
- Total interior livable area: 1,146 sqft
Kitchen
- Area: 117
Living Room
- Area: 293.8333
Property
Features
- Patio & porch: Patio
- Has view: Yes
- View description: Trees/Woods
- Topography of land: Sloping
Lot
- Lot size: 5,227 sqft
- Features: Trees
- Lot size dimensions: Irr
Parking
- Parking features: Detached
- Has garage: Yes
Climate Risk is Financial Risk
Every home has a financial story beyond the listing price. Below, you’ll see the climate risks that could affect this property — and in Bills & Affordability, how those risks may influence repairs, insurance, utilities, and long-term value.
Biggest Threats for This Home
- Inland Flooding

- Volcanic Activity

- Wildfire

- Winter Weather

- Earthquake

- Heat Wave

How This Home’s Risks Compare
FEMA Declared Disasters in Siskiyou County and California
Understanding the Costs
Financial advisors generally recommend spending no more than 30% of your gross household income on housing costs. In practice, many households stretch to 35% or beyond — especially in high-cost markets.
Estimated Costs Today
| Monthly | Annual | |
|---|---|---|
| Mortgage | $1,410 | $16,920 |
| Home Insurance * | $163 | $1,956 |
| Property Taxes | $139 | $1,668 |
| Electricity | $398 | $4,786 |
| Total | $2,110 | $25,320 |
Income You'd Need if You Spent...
California FAIR Plan Programs
How Costs Could Change Over Time
Climate risk is quickly impacting all of the major home ownership costs. Adjust the growth rates and percentage of income spent on housing below to see how your housing costs could change over the next 10 years — and what income you'd need to keep up.
Comparing Against the Market
Price Per Sq Ft
vs Other Active Listings
Avg $/sqft
vs Homes Sold Last Month
Median $/sqft
Current Market Trends
Median Price Per Square Foot
The median price per square foot of homes sold in this area each month. Compare this to this listing's price per square foot to gauge whether the home is priced in line with recent sales.
Historicals for This Listing
Zestimate History ($/sqft)
Price History
| Date | Event | Price |
|---|---|---|
| 2026-08-12 | Listed for sale | $279,000 |
| 2026-08-07 | Pending sale | $279,000 |
| 2026-07-15 | Listed for sale | $279,000 |
 View on Zillow