


6715 Selkirk Dr S, Fargo, ND, 58104
About This Home
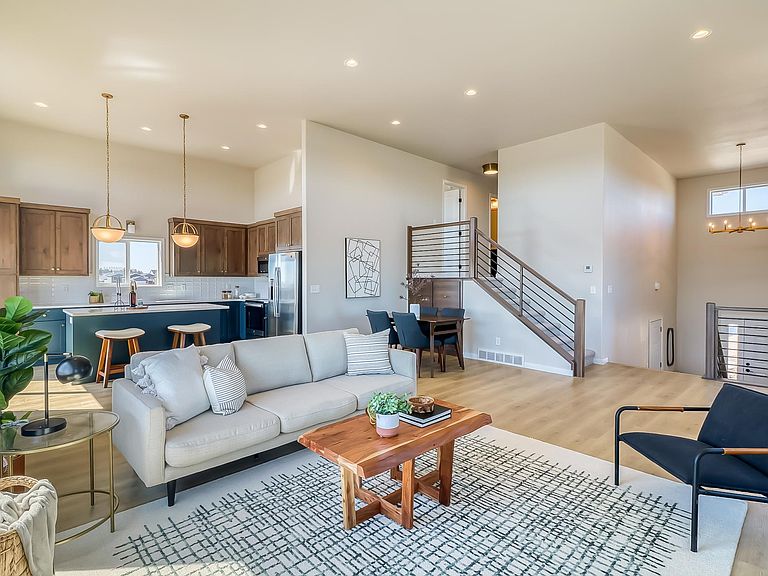
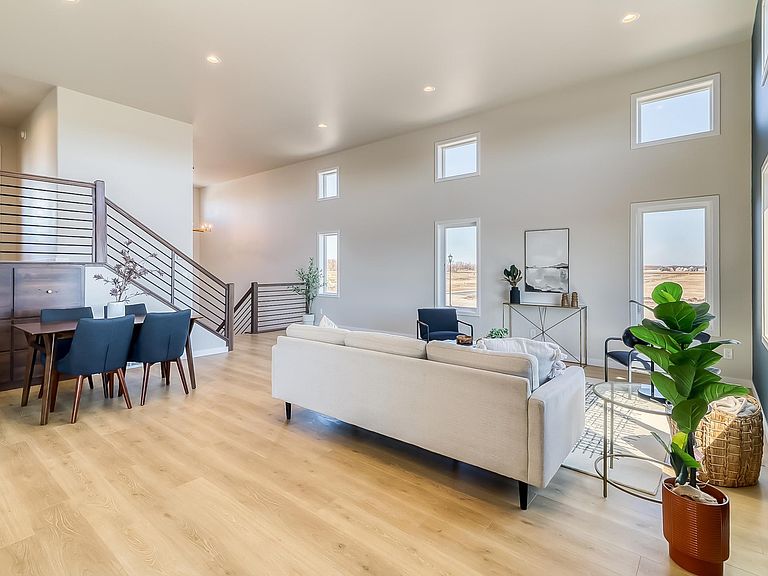
Experience the perfect blend of craftsmanship, style, and comfort in this stunning custom-built 3-level split by Jordahl Custom Homes. Thoughtfully designed with an abundance of natural light, this exceptional home showcases an inviting open-concept layout where the kitchen, dining, and living areas seamlessly come together—creating the ideal space for both everyday living and effortless entertaining. The upper level features two spacious bedrooms and two beautifully appointed bathrooms, including a luxurious primary suite complete with dual vanities, a generous walk-in closet, and a private bath designed for relaxation. The lower level offers an additional bedroom and full bathroom, providing the perfect setup for guests, a home office, or multi-generational living. A spacious two-stall garage adds convenience and ample storage, while the home's desirable location places you just minutes from Davies High School, shopping, dining, and everyday amenities. Combining custom craftsmanship with timeless design and an exceptional floor plan, this remarkable home offers refined living in one of the area's most sought-after locations. *UNDER CONSTRUCTION*
Getting Around
 Car-Dependent
 No Nearby Transit
 Somewhat Bikeable
Schools
Construction
Condition
- New construction: Yes
- Year built: 2026
Materials
- Roof: Asphalt
Other
- Builder name: JORDAHL CUSTOM HOMES, INC.
Type & Style
- Home type: SingleFamily
- Property subType: Single Family
Interior
Appliances
- Appliances included: Dishwasher,Microwave,Range,Refrigerator
- Laundry features: Lower Level
Basement
- Has basement: Yes
- Basement: Finished
Bathroom
- Level: Second
Bathroom
- Level: Lower
Bathroom
- Level: Second
Bedroom
- Level: Second
Bedroom2
- Level: Second
Bedroom3
- Level: Lower
Bedroom4
- Level: Lower
Bedrooms & Bathrooms
- Bedrooms: 4
- Bathrooms: 3
- Full bathrooms: 2
- 3/4 bathrooms: 1
Dining Room
- Level: Upper
Family Room
- Level: Lower
Features
- Finished area below ground: 668
- Finished area above ground: 1,457
Heating & Cooling
- Heating features: Forced Air
- Cooling features: Central Air
Interior Area
- Total structure area: 2,413
- Total interior livable area: 2,125 sqft
Kitchen
- Level: Upper
Living Room
- Level: Upper
Utility Room
- Level: Lower
Property
Accessibility
- Accessibility features: None
Details
- Parcel number: 01890200335000
- Zoning description: Residential-Single Family
- Foundation area: 956
Features
- Levels: Three Level Split
Lot
- Lot size: 5,532 sqft
- Lot size dimensions: tbd
Parking
- Total spaces: 2
- Parking features: Attached
- Has garage: Yes
- Attached garage spaces: 2
- Covered spaces: 2