



1857 Topaz Rd, Pryor, OK, 74361
About This Home
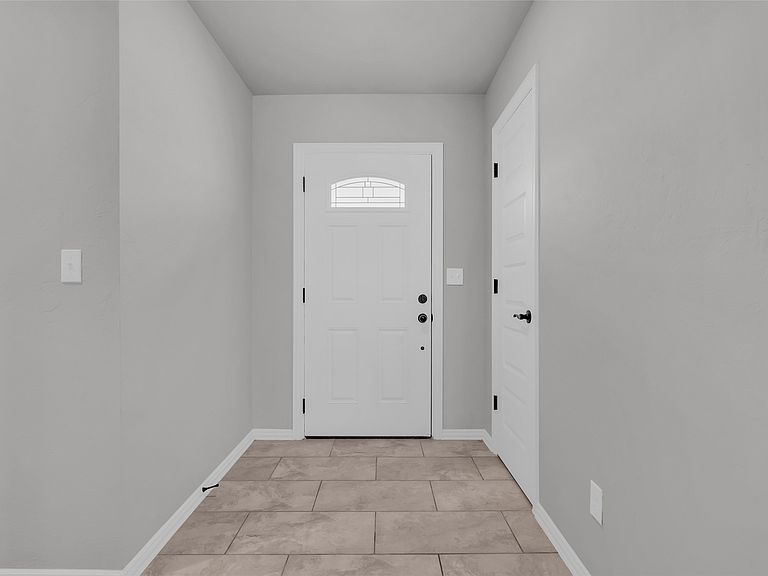
HOMEOWNERS WILL RECEIVE $12,508.50 OF DOWN PAYMENT ASSISTANCE FOR THIS PURCHASE IF THEY USE AN APPROVED OHFA LENDER ON THEIR LOAN. NO QUALIFICATION NECESSARY! THAT MAKES THE NET PRICE OF THE HOME $237,661.50! Welcome to The Huntington - a thoughtfully designed single-story home located in the desirable Meadows at Stonegate II subdivision. Blending comfort, functionality, and quality finishes, this home is ideal for families or first-time buyers seeking modern style and lasting value. This 3-bedroom, 2-bath residence offers a well-planned living space. All bedrooms are conveniently situated on one side of the home, creating a quiet and private retreat. At the heart of the home, an open-concept living area provides a spacious setting for family gatherings or entertaining guests, while the kitchen and laundry room are strategically positioned for an easy and efficient flow. Inside, you'll find quartz kitchen countertops, cultured marble vanities in the bathrooms, and a large pantry and laundry area for added convenience. The bright bay-window breakfast nook creates a cozy spot for casual dining or a peaceful morning coffee. Built with durability and efficiency in mind, The Huntington features energy-efficient construction, PEX plumbing, and a solid post-tension slab foundation. Covered front and back porches extend your living space outdoors, perfect for relaxation or casual gatherings. *SOME PICTURES ARE FROM SIMILAR COMPLETED HOMES*
Getting Around
 Car-Dependent
 Very Limited Transit
 Somewhat Bikeable
Schools
Construction
Condition
- Property condition: Under Construction
- Year built: 2026
Materials
- Foundation: Other
- Roof: Other
- Construction materials: Brick,Other,Wood Frame
Type & Style
- Home type: SingleFamily
- Architectural style: Contemporary
- Property subType: Single Family Residence
Interior
Appliances
- Appliances included: Dishwasher,Electric Water Heater,Disposal,Ice Maker,Oven,Range
Bedrooms & Bathrooms
- Bedrooms: 3
- Bathrooms: 2
- Full bathrooms: 2
Features
- High Ceilings,High Speed Internet,Other,Quartz Counters,Stone Counters,Cable TV,Vaulted Ceiling(s),Wired for Data,Ceiling Fan(s)
- Door features: Insulated Doors,Storm Door(s)
- Window features: Other,Vinyl,Insulated Windows,Storm Window(s)
- Flooring: Carpet,Tile
Heating & Cooling
- Heating features: Central,Electric,Heat Pump
- Cooling features: Central Air
Interior Area
- Total structure area: 1,614
- Total interior livable area: 1,614 sqft
Property
Details
- Parcel number: 1857NONETopaz74361
Features
- Levels: One
- Stories: 1
- Pool features: None
- Patio & porch: Covered,Patio,Porch
- Exterior features: Concrete Driveway,Lighting
- Fencing: None
- Living area range: 1500-1750 SqFt
Lot
- Lot size: 7,230 sqft
- Features: Other
Parking
- Total spaces: 2
- Parking features: Attached,Garage
- Has garage: Yes
- Attached garage spaces: 2
- Covered spaces: 2