



110 S Grove St, Apache, OK, 73006
About This Home
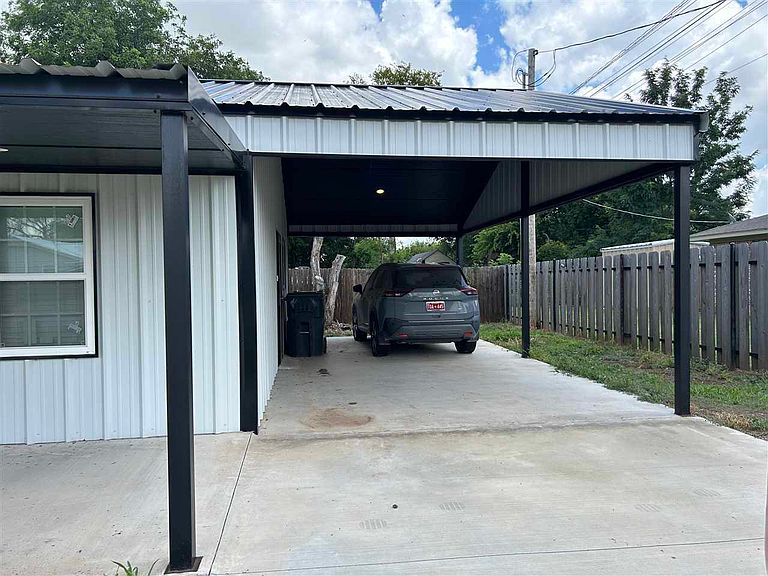
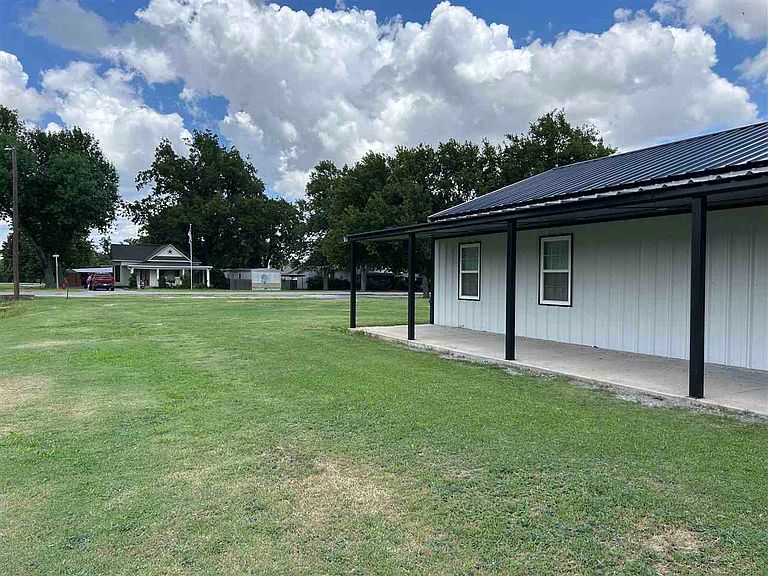
Welcome home to this beautifully designed, 2-bedroom, 1 3/4 bath home in the heart of Apache, Oklahoma. Built just two years ago, this thoughtfully constructed home features handicap accessible design throughout, offering comfort, convenience and easy living. Step inside to an inviting open-concept floor plan that's perfect for entertaining or relaxing with family and friends. The stained concrete floors flow throughout the home, providing both durability and low maintenance living. The spacious kitchen comes complete with all appliances, and a water softener is included for added convenience. Situated on two corner lots, this property offers extra outdoor space along with a large, attached carport for covered parking. Central heat and air ensure year-round comfort, making this home move-in ready from day one. Conveniently located within the city limits of Apache and just a 20-minute drive to Fort Sill, this property is ideal for anyone seeking a modern home with small town charm and an easy commute. Don't miss your opportunity to own this exceptional home, schedule your showing today! Property is 2 lots, home sits on 110 S Grove St and attached vacant lot is 502 Evans, Corner of 2 city streets.
Getting Around
 Car-Dependent
 Very Limited Transit
 Not Bike Friendly
Schools
Construction
Condition
- Property condition: Original
- Year built: 2024
Materials
- Foundation: Slab
- Roof: Metal
- Construction materials: Alum/Steel Siding
Type & Style
- Home type: SingleFamily
- Property subType: Single Family Residence
Interior
Appliances
- Appliances included: Electric,Gas,Freestanding Stove,Vent Hood,Microwave,Dishwasher,Refrigerator,Gas Water Heater
- Laundry features: Washer Hookup,Dryer Hookup,Utility Room
Bedrooms & Bathrooms
- Bedrooms: 2
- Bathrooms: 2
- Full bathrooms: 1
- 3/4 bathrooms: 1
Dining Room
- Features: Living/Dining
Features
- Kitchen Island,Walk-In Closet(s),8-Ft.+ Ceiling,Vaulted Ceiling(s),One Living Area
- Door features: Storm Door(s)
- Window features: Window Coverings
- Flooring: Stained Concrete
- Fireplace features: None
Heating & Cooling
- Heating features: Central,Electric
- Cooling features: Central-Electric,Ceiling Fan(s)
Interior Area
- Total structure area: 1,300
- Total interior livable area: 1,300 sqft
Property
Accessibility
- Accessibility features: Handicap Access
Features
- Levels: One
- Patio & porch: Covered Porch
- Fencing: Partial,Wood
Lot
- Lot size: 2 sqft
- Features: Corner Lot
Parking
- Total spaces: 2
- Parking features: No Garage
- Covered spaces: 2
- Carport: Yes
- Carport spaces: 2