



168 State St #168, Newburyport, MA, 01950
About This Home
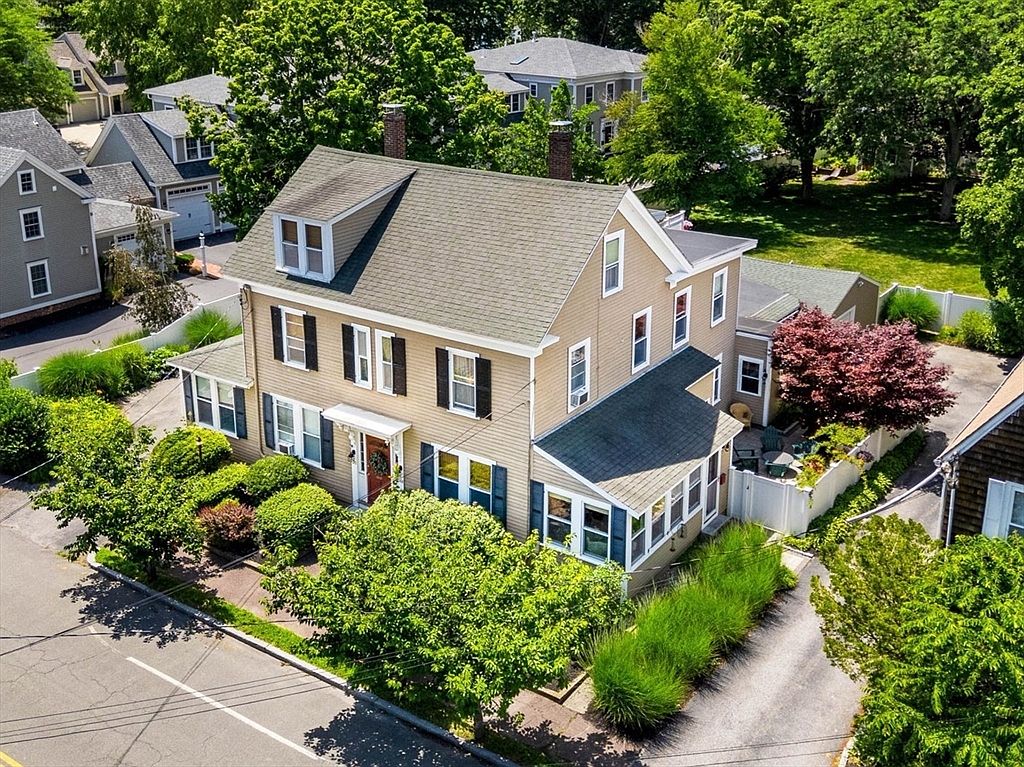
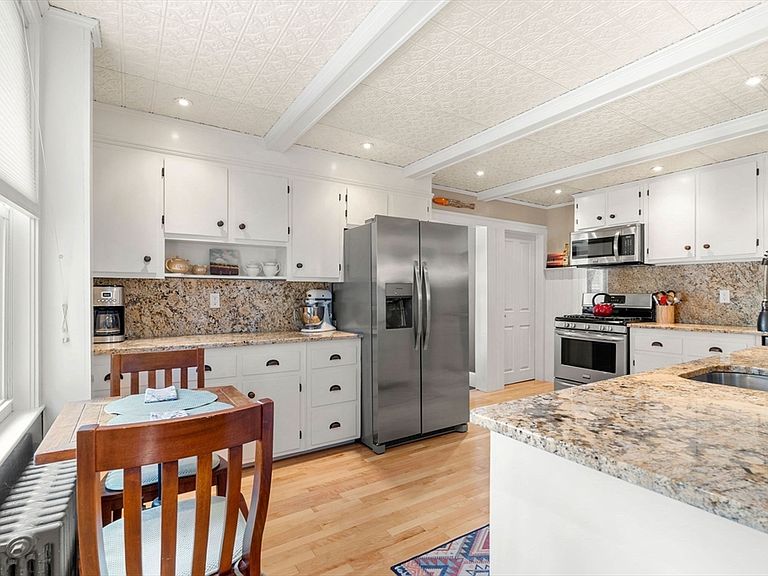
Experience refined coastal living just moments from downtown Newburyport's waterfront, Rail Trail, Plum Island, T-station & highway routes. Rich in character & thoughtfully updated, this exceptional home showcases hardwood floors, crown molding, abundant natural light, and timeless architectural details throughout. The chef-inspired kitchen features granite countertops, stainless steel appliances, gas cooking, a walk-in pantry, and an inviting dining area designed for effortless entertaining. The flexible floor plan offers spacious bedrooms plus a finished third-floor retreat with skylight, ideal for guests, a home office, or media room. Outdoors, discover your own private oasis with an enclosed patio and garden—perfect for alfresco dining, morning coffee, or summer evenings under the stars. Complete with an oversized garage, parking for three, and a brand-new gas heating system, this home offers the perfect blend of luxury, comfort, and the coveted Newburyport coastal lifestyle.
Getting Around
 Somewhat Walkable
 Very Limited Transit
 Somewhat Bikeable
Schools
Construction
Condition
- Year built: 1860
Materials
- Roof: Shingle,Rubber
- Construction materials: Frame
Type & Style
- Home type: Townhouse
- Property subType: Condominium,Townhouse
Interior
Appliances
- Appliances included: Range,Dishwasher,Disposal,Microwave,Refrigerator,Washer,Dryer,Wine Refrigerator
- Laundry features: Linen Closet(s),Electric Dryer Hookup,Washer Hookup,First Floor,In Unit
Basement
- Has basement: Yes
Bathroom1
- Features: Bathroom - Full, Bathroom - Tiled With Shower Stall, Countertops - Stone/Granite/Solid
- Level: First
- Area: 58.215277777
Bathroom2
- Features: Bathroom - Full, Bathroom - With Tub & Shower, Flooring - Stone/Ceramic Tile
- Level: Second
- Area: 33.833333333
Bedroom2
- Features: Walk-In Closet(s), Flooring - Wall to Wall Carpet, Crown Molding
- Level: Second
- Area: 160.4375
Bedroom3
- Features: Flooring - Hardwood
- Level: Second
- Area: 105.75
Bedrooms & Bathrooms
- Bedrooms: 4
- Bathrooms: 2
- Full bathrooms: 2
Dining Room
- Features: Flooring - Hardwood, Crown Molding
- Level: First
- Area: 126.875
Features
- Closet/Cabinets - Custom Built,Recessed Lighting,Crown Molding,Window Seat,Walk-In Closet(s),Closet,Sun Room,Sitting Room,Bedroom,Wired for Sound,Internet Available - Broadband
- Window features: Skylight,Insulated Windows
- Flooring: Tile,Carpet,Hardwood,Flooring - Hardwood,Flooring - Wall to Wall Carpet
- Finished area above ground: 2,285
- Common walls with other units/homes: End Unit
Heating & Cooling
- Heating features: Steam,Natural Gas,Electric
- Cooling features: Window Unit(s)
Interior Area
- Total structure area: 2,285
- Total interior livable area: 2,285 sqft
Kitchen
- Features: Closet/Cabinets - Custom Built, Flooring - Hardwood, Dining Area, Pantry, Countertops - Stone/Granite/Solid, Recessed Lighting, Stainless Steel Appliances, Wine Chiller, Gas Stove
- Level: First
- Area: 168.402777777
Living Room
- Features: Closet, Flooring - Hardwood, Recessed Lighting, Crown Molding
- Level: First
- Area: 245.270833333
Master Bedroom
- Features: Closet - Linen, Flooring - Hardwood, Crown Molding, Closet - Double
- Level: First
- Area: 192.5
Property
Details
- Parcel number: M:0036 B:0045 L:0000,4299439
- Zoning: B1
Features
- Patio & porch: Patio - Enclosed
- Exterior features: Patio - Enclosed,Fenced Yard,Garden
- Fencing: Fenced
- Waterfront features: Ocean,River,1 to 2 Mile To Beach,Beach Ownership(Public)
Parking
- Total spaces: 4
- Parking features: Attached,Garage Door Opener,Off Street,Paved
- Has garage: Yes
- Attached garage spaces: 1
- Covered spaces: 1
- Has uncovered spaces: Yes
- Uncovered spaces: 3