
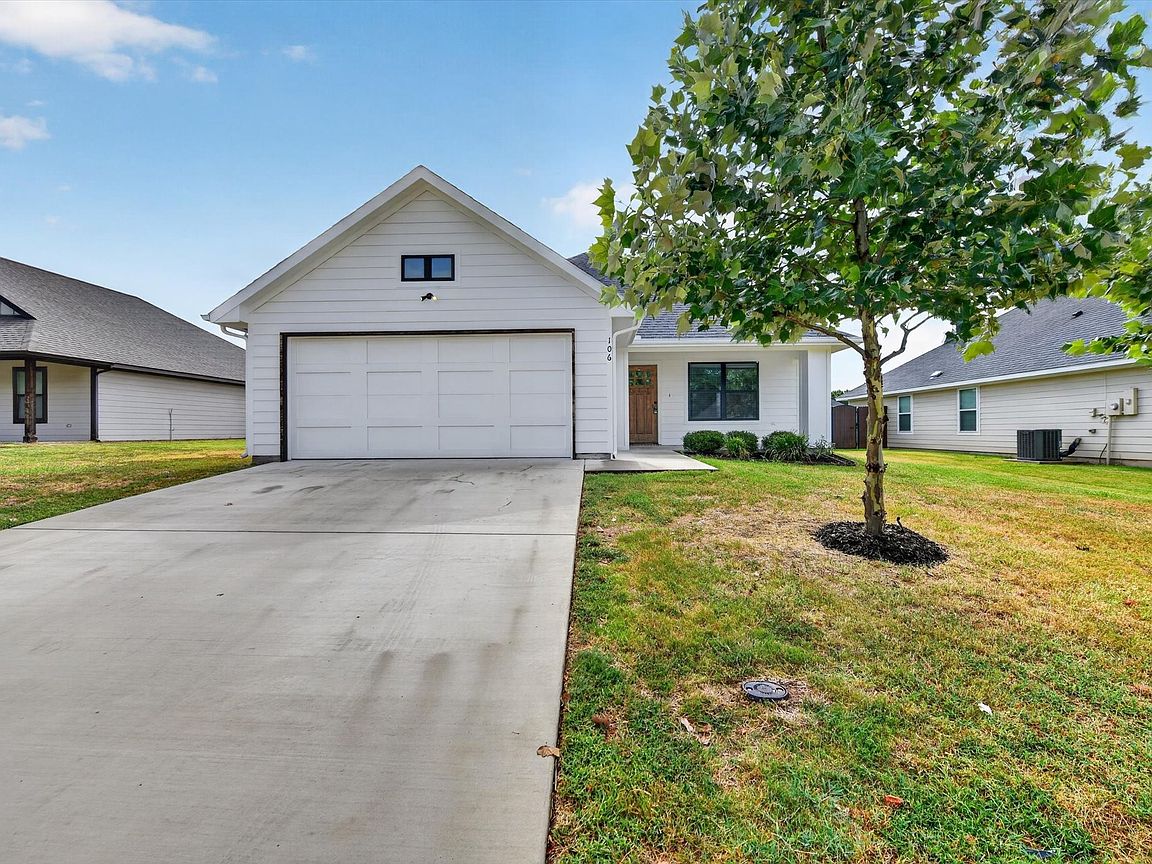


106 Clover Cir, Weatherford, TX, 76086
3beds
2baths
1,332sqft
$320,900
$241price/sqft
$2,502/moest. monthly cost
$100,080/yrincome needed
About This Home
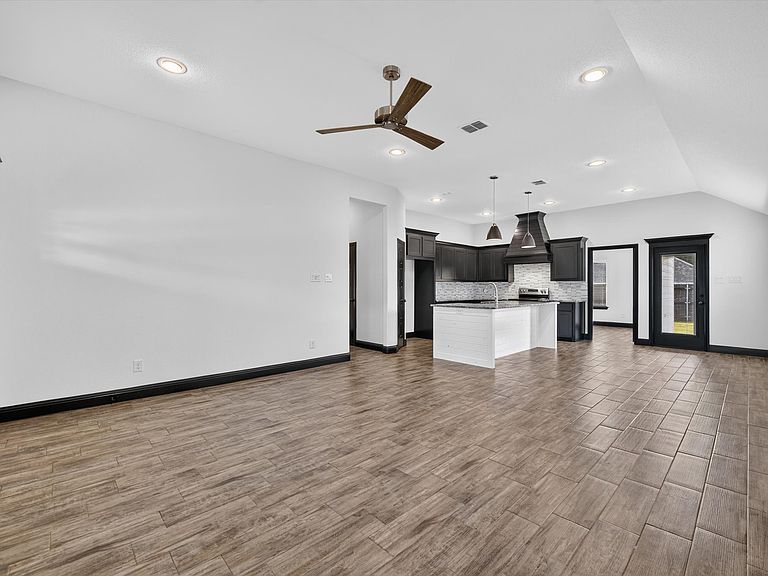
This beautifully maintained home offers an inviting open-concept layout. The spacious living area flows seamlessly into the kitchen and dining space. Wood look tile throughout. No carpet! kitchen features modern finishes, nice size island for additional seating, generous counter space and custom cabinets. Primary suite offers dual sinks, nice size shower, linen closet and walk-in closet. Ceiling fans in every bedroom. Step outside to enjoy a backyard that's perfect for weekend barbecues, pets, or simply unwinding after a long day. Conveniently located in a welcoming neighborhood with easy access to schools, shopping, dining, and major commuter routes.
Getting Around
44
 Car-Dependent
0
 Very Limited Transit
39
 Somewhat Bikeable
Schools
4/10
5/10
5/10
Construction
Condition
- Year built: 2020
Materials
- Foundation: Slab
- Roof: Composition
Type & Style
- Home type: SingleFamily
- Architectural style: Traditional,Detached
- Property subType: Single Family Residence
Interior
Appliances
- Appliances included: Dishwasher,Electric Range,Disposal,Microwave
- Laundry features: Washer Hookup,Electric Dryer Hookup,Laundry in Utility Room
Bedrooms & Bathrooms
- Bedrooms: 3
- Bathrooms: 2
- Full bathrooms: 2
Features
- Decorative/Designer Lighting Fixtures,Eat-in Kitchen,Granite Counters,Kitchen Island,Open Floorplan,Pantry
- Flooring: Tile
Heating & Cooling
- Heating features: Central,Electric
- Cooling features: Central Air,Ceiling Fan(s),Electric
Interior Area
- Total interior livable area: 1,332 sqft
Living Room
- Features: Ceiling Fan(s)
- Level: First
- Dimensions: 0 x 0
Master Bedroom
- Features: Ceiling Fan(s),Dual Sinks
- Level: First
- Dimensions: 0 x 0
Property
Details
- Parcel number: R000113021
- Attached to another structure: Yes
Features
- Levels: One
- Stories: 1
- Pool features: None
- Patio & porch: Front Porch,Patio,Covered
- Fencing: Wood
Lot
- Lot size: 7,361 sqft
- Features: Interior Lot,Landscaped,Subdivision,Sprinkler System
Parking
- Total spaces: 2
- Parking features: Covered,Driveway,Garage Faces Front,Garage,Garage Door Opener
- Has garage: Yes
- Attached garage spaces: 2
- Covered spaces: 2