

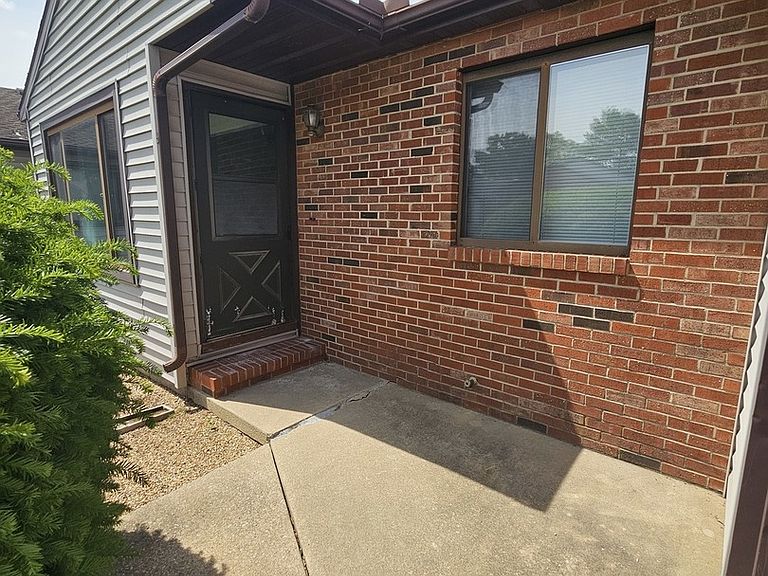


910 Pomona Dr #910, Champaign, IL, 61822
About This Home
Welcome home to this beautifully refreshed, 3 bedroom, ranch condo tucked into a quiet four-unit cluster in the heart of Champaign! Offering the ease of single-level living, this move-in-ready home features brand-new flooring and fresh paint throughout, creating a bright, clean, and modern feel from the moment you walk in. The functional floor plan provides comfortable living spaces, while the attached two-car garage offers plenty of room for parking, storage, or hobbies. Whether you're purchasing your first home, looking to simplify your lifestyle, or searching for a low-maintenance property, this condo checks all the boxes. Conveniently located near shopping, dining, parks, and everyday amenities, you'll enjoy the perfect combination of comfort, convenience, and value. Don't miss your opportunity to own this turnkey home in a desirable Champaign location!
Getting Around
 Car-Dependent
 Some Transit
 Somewhat Bikeable
Schools
Construction
Condition
- Year built: 1983
Materials
- Construction materials: Vinyl Siding
Type & Style
- Home type: Condo
- Property subType: Condominium,Single Family Residence
Interior
Basement
- Has basement: Yes
- Basement: Crawl Space
Bedroom2
- Level: Main
- Area: 132
- Dimensions: 11X12
Bedroom3
- Level: Main
- Area: 90
- Dimensions: 10X9
Bedrooms & Bathrooms
- Bedrooms: 3
- Bathrooms: 2
- Full bathrooms: 2
Features
- Finished area below ground: 0
Heating & Cooling
- Heating features: Natural Gas,Forced Air
- Cooling features: Central Air
Interior Area
- Total structure area: 1,100
- Total interior livable area: 1,100 sqft
Kitchen
- Level: Main
- Area: 81
- Dimensions: 9X9
Laundry
- Level: Main
- Area: 45
- Dimensions: 9X5
Living Room
- Level: Main
- Area: 264
- Dimensions: 22X12
Master Bedroom
- Level: Main
- Area: 156
- Dimensions: 13X12
Property
Accessibility
- Accessibility features: No Disability Access
Details
- Parcel number: 412010105005
- Special condition: None
Parking
- Total spaces: 2
- Parking features: Yes,Attached,Detached,Garage
- Has garage: Yes
- Attached garage spaces: 2
- Covered spaces: 2