


5518 Silk Petal Dr, Rosenberg, TX, 77471
3beds
2baths
1,598sqft
$317,565
$199price/sqft
$2,551/moest. monthly cost
$102,040/yrincome needed
About This Home
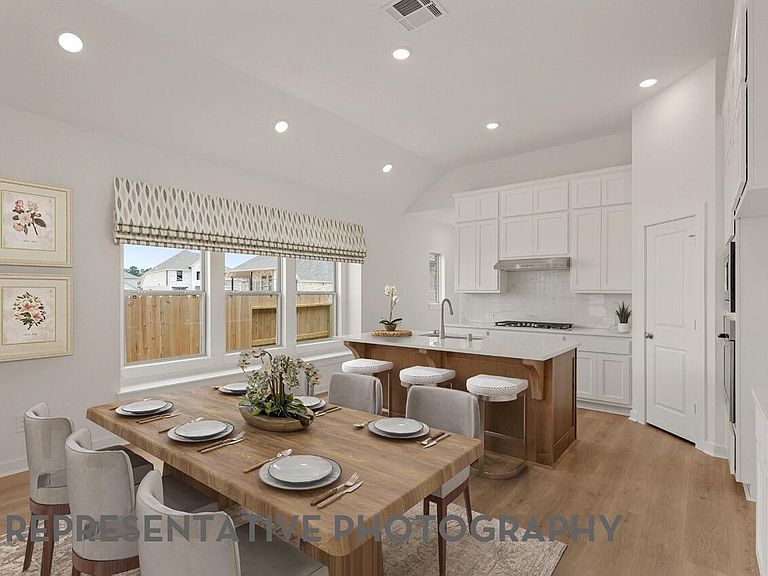
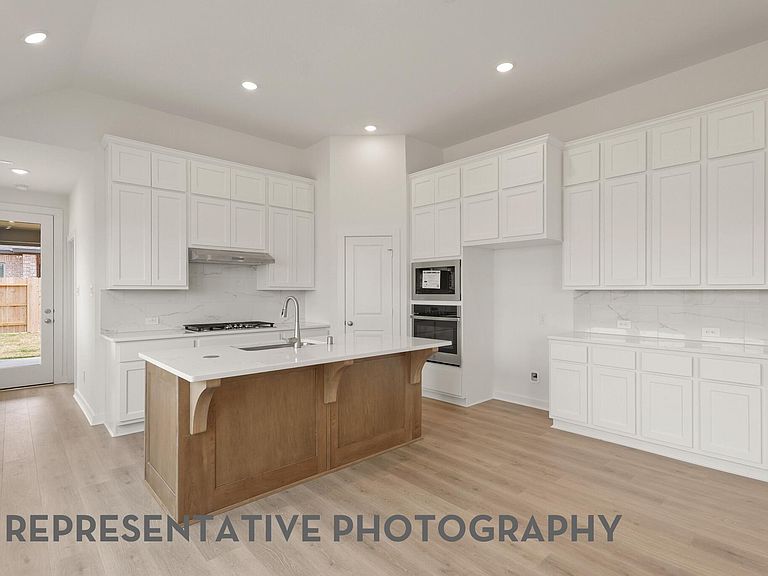
This charming full-brick, one story home features inviting front and back covered porches, perfect for relaxing and enjoying the outdoors. The open concept kitchen/dining showcases quartz countertops, single bowl stainless sink and stylish, modern cabinets with built in dining hutch for extra storage, serving area or the perfect spot for a coffee bar. Cozy window seat at kitchen allows for added seating when entertaining family and friends. One side of this open plan features a wall of windows for tons of natural light.
Getting Around
0
 Car-Dependent
0
 Very Limited Transit
41
 Somewhat Bikeable
Schools
7/10
3/10
5/10
Construction
Condition
- New construction: Yes
- Year built: 2026
Materials
- Foundation: Slab
- Roof: Composition
- Construction materials: Batts Insulation,Blown-In Insulation,Brick,Cement Siding
Other
- Builder name: Highland Homes
Type & Style
- Home type: SingleFamily
- Architectural style: Contemporary,Traditional
- Property subType: Single Family Residence
Interior
Appliances
- Appliances included: ENERGY STAR Qualified Appliances,Water Heater,Disposal,Electric Oven,Microwave,Gas Cooktop,Dishwasher
- Laundry features: Electric Dryer Hookup,Gas Dryer Hookup
Bedrooms & Bathrooms
- Bedrooms: 3
- Bathrooms: 2
- Full bathrooms: 2
Features
- High Ceilings
- Door features: Insulated Doors
- Window features: Insulated/Low-E windows
- Flooring: Carpet,Tile,Vinyl
Heating & Cooling
- Heating features: Natural Gas
- Cooling features: Electric
Interior Area
- Total structure area: 1,598
- Total interior livable area: 1,598 sqft
Kitchen
- Features: Kitchen open to Family Room,Walk-in Pantry
Master Bathroom
- Features: Primary Bath: Soaking Tub
Property
Details
- Parcel number: 2204090020100901
Features
- Stories: 1
- Patio & porch: Covered,Porch
- Exterior features: Sprinkler System
- Fencing: Back Yard
Lot
- Lot size: 5,488 sqft
- Features: Back Yard,Build Line Restricted,Lot Size Restricted,Subdivided,0 Up To 1/4 Acre
Parking
- Total spaces: 2
- Parking features: Attached
- Has garage: Yes
- Attached garage spaces: 2
- Covered spaces: 2