
212 Tinker St, Chesapeake, VA, 23322
5beds
3baths
2,718sqft
$664,990
$245price/sqft
$4,261/moest. monthly cost
$170,440/yrincome needed
About This Home
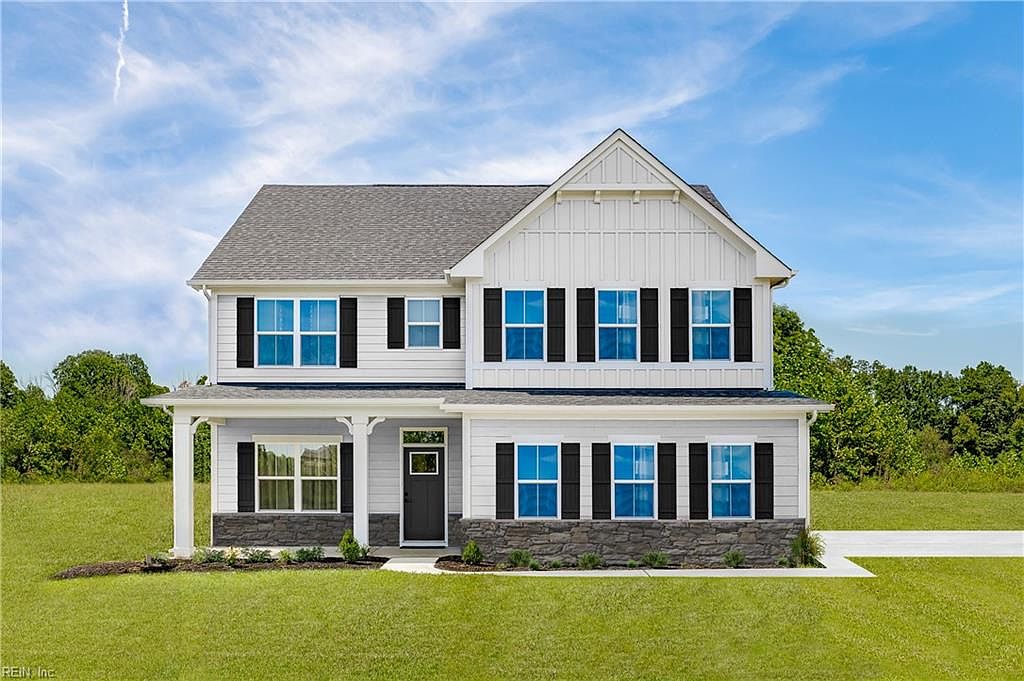
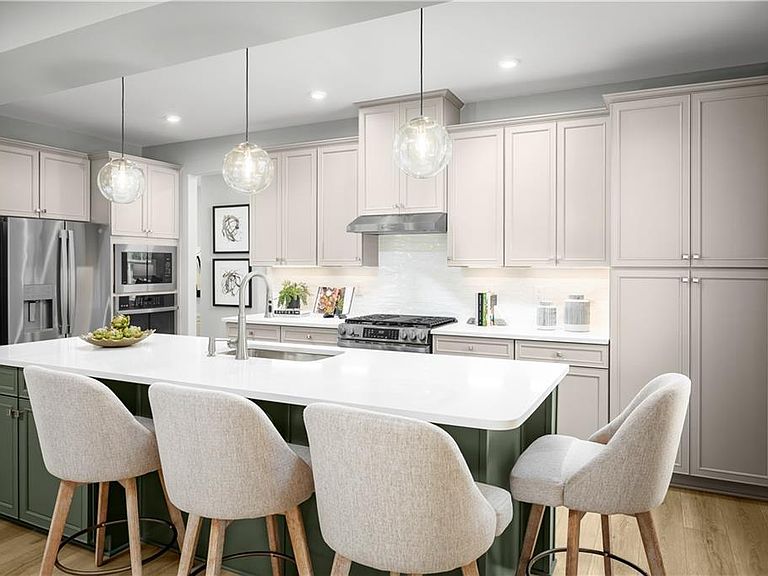
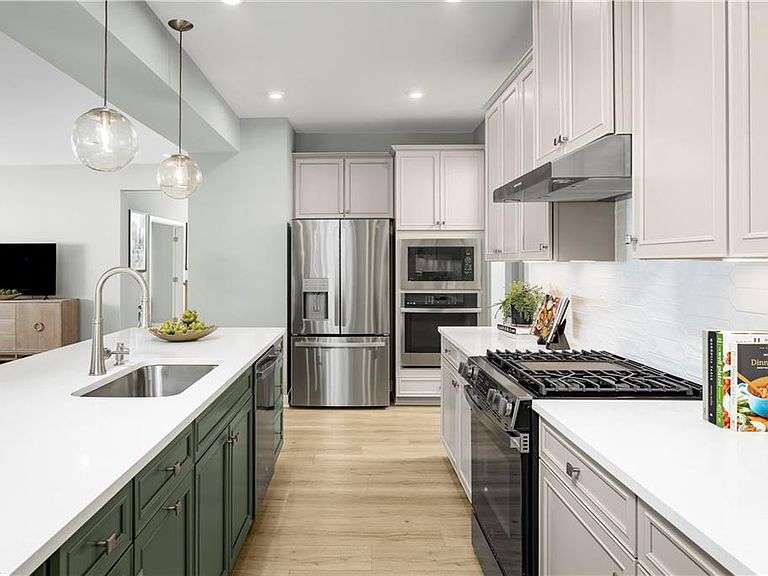
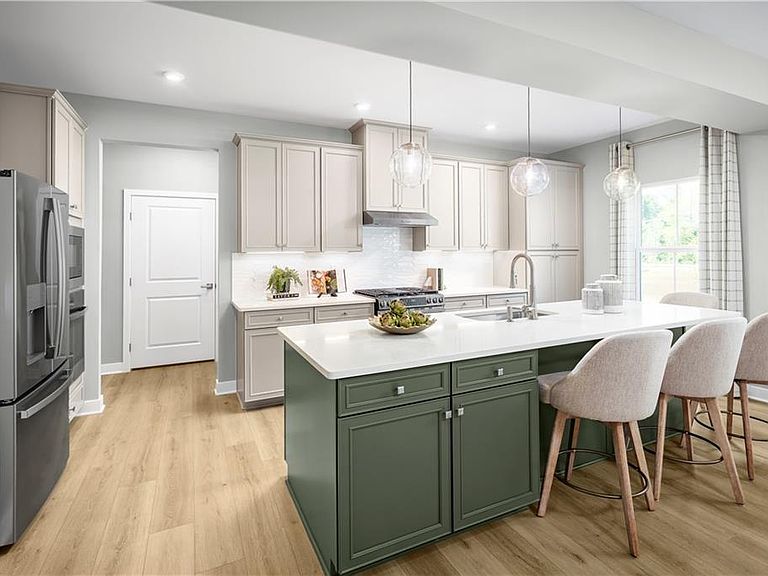
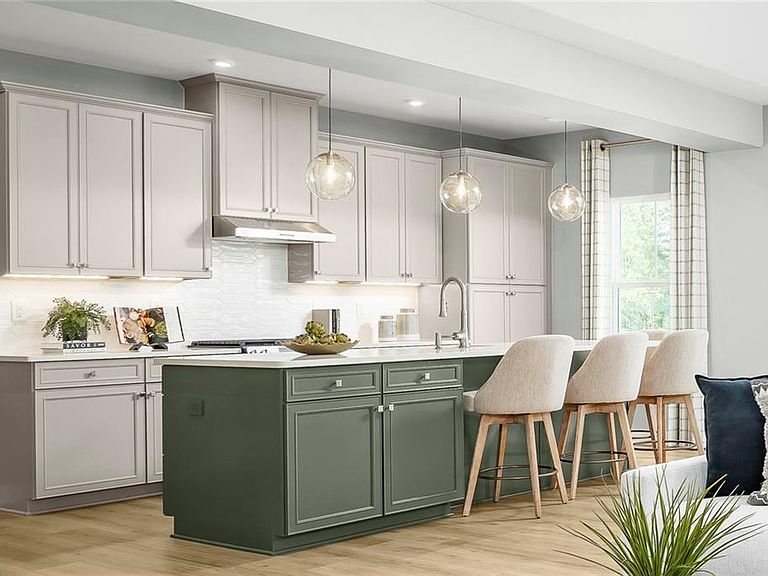
Come see why families are calling Patriots Ridge home! The Hudson single-family home fits the way you live. Flex space can be used as a playroom, a library and more. Gather in the spacious family room, which flows into the dining room and gourmet kitchen, separated by a convenient breakfast bar. Off the 2-car garage, a family entry controls clutter, while a quiet study is tucked away. Upstairs, 3 bedrooms offer abundant closet space and a full bath provides privacy. Your luxurious owner's bath will stun with its double bowl vanity and huge closet. Come home to The Hudson.
Getting Around
0
 Car-Dependent
0
 No Nearby Transit
25
 Somewhat Bikeable
Schools
8/10
9/10
9/10
Construction
Condition
- New construction: Yes
- Year built: 2026
Materials
- Foundation: Slab
- Roof: Asphalt Shingle
- Construction materials: Fiber Cement,Stone
Type & Style
- Home type: SingleFamily
- Architectural style: Traditional
- Property subType: Single Family Residence
Interior
Appliances
- Appliances included: Dishwasher,Disposal,ENERGY STAR Qualified Appliances,Microwave,Range,Electric Water Heater
- Laundry features: Dryer Hookup,Washer Hookup
Bedroom
- Level: First
- Dimensions: 10X12.5
Bedroom
- Level: Second
- Dimensions: 12.6X13
Bedroom
- Level: Second
- Dimensions: 12.6X11
Bedroom
- Level: Second
- Dimensions: 12X11
Bedrooms & Bathrooms
- Bedrooms: 5
- Bathrooms: 3
- Full bathrooms: 3
Dining Room
- Level: First
- Dimensions: 17.9X10
Family Room
- Level: First
- Dimensions: 17X15.4
Features
- Primary Sink-Double,Walk-In Closet(s),Entrance Foyer,Pantry
- Flooring: Carpet,Laminate/LVP
- Attic: Scuttle
- Common walls with other units/homes: No Common Walls
Heating & Cooling
- Heating features: Natural Gas
- Cooling features: Central Air
Interior Area
- Total interior livable area: 2,718 sqft
Kitchen
- Level: First
- Dimensions: 9.2X19
Primary Bedroom
- Level: Second
- Dimensions: 19X14.7
Property
Features
- Stories: 2
- Pool features: None
- Fencing: None
- Waterfront features: Not Waterfront
Parking
- Total spaces: 2
- Parking features: Garage Att 2 Car,Driveway
- Has garage: Yes
- Attached garage spaces: 2
- Covered spaces: 2
- Has uncovered spaces: Yes