

401 Ashby Dr, Florence, MS, 39073
About This Home
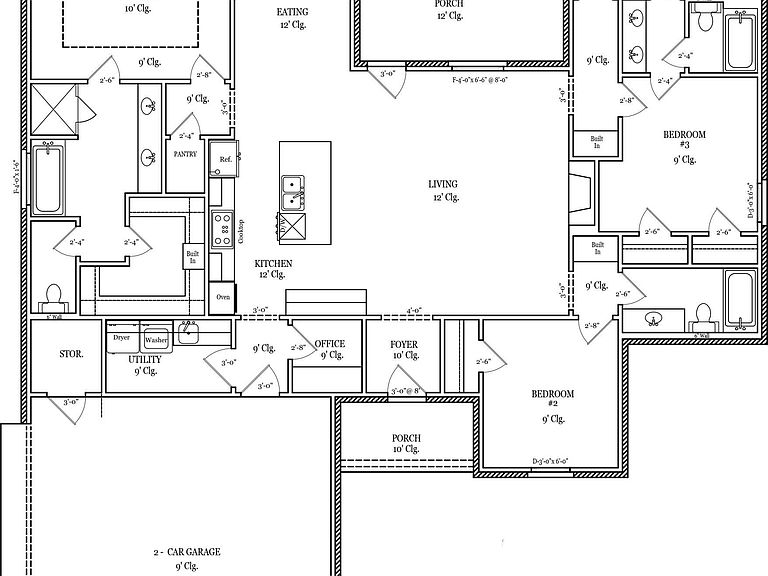
Great 4 Bedroom 3 Bathroom home in the Newest Neighborhood in Florence! This Open Concept Split Plan features quartz /granite countertops on all surfaces, island bar seating for 4, a pantry, and a Home office. The Primary Suite has a large ensuite bath that features a tile walk in shower and a garden tub. There are 3 additional guest rooms opposite the living area. Two guest rooms feature a J&J ensuite bath with double vanities and a private wet closet. The other guest room has a private hallway with guest bath adjacent to the bedroom. All flooring will be LVP. Back porch has a natural gas connection for grill. Waverly Subdivision will have a community pool & cabana for all Residents, sidewalks, lushly landscaped entrance and green spaces! Located off Eagle Post & Williams Rd.
Getting Around
 Car-Dependent
 Very Limited Transit
 Somewhat Bikeable
Schools
Construction
Condition
- Property condition: Under Construction
- New construction: Yes
- Year built: 2026
Materials
- Foundation: Slab
- Roof: Architectural Shingles
- Construction materials: Brick,HardiPlank Type
Type & Style
- Home type: SingleFamily
- Architectural style: Farmhouse
- Property subType: Residential,Single Family Residence
Interior
Appliances
- Appliances included: Cooktop,Gas Cooktop,Microwave,Oven,Tankless Water Heater
- Laundry features: Electric Dryer Hookup,Laundry Room
Bedrooms & Bathrooms
- Bedrooms: 4
- Bathrooms: 3
- Full bathrooms: 3
Features
- Double Vanity,Granite Counters,High Ceilings,Kitchen Island,Pantry,Walk-In Closet(s)
- Window features: Insulated Windows,Vinyl
- Flooring: Vinyl
- Fireplace features: Gas Log,Ventless
- Fireplace: Yes
Heating & Cooling
- Heating features: Central,Fireplace(s),Natural Gas
- Cooling features: Ceiling Fan(s),Central Air
Interior Area
- Total structure area: 2,068
- Total interior livable area: 2,068 sqft
Property
Details
- Parcel number: Unassigned
Features
- Levels: One
- Stories: 1
- Patio & porch: Patio,Rear Porch,Slab
- Exterior features: None,See Remarks
- Fencing: None
Lot
- Lot size: 0.25 Acres
- Features: Corner Lot,Subdivided
Parking
- Total spaces: 2
- Parking features: Attached,Garage Door Opener
- Has garage: Yes
- Attached garage spaces: 2
- Covered spaces: 2