
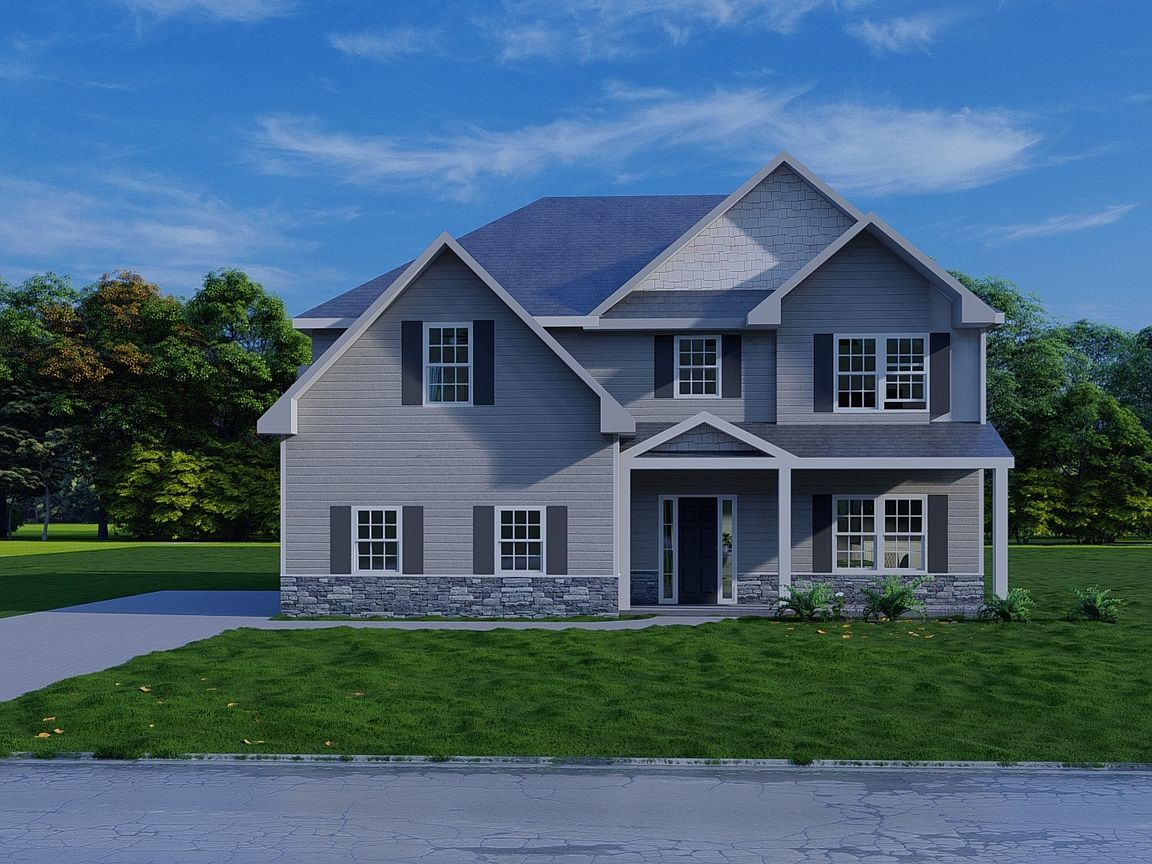
9048 Lavender Gln #5, Midland, GA, 31820
About This Home
Welcome to Enclave at Cartledge Creek, in Midland, just off County Line Road, where timeless craftsmanship meets modern luxury. Discover the Cannaberra A Floorplan, offering 2,787 SF with 5 Bedrooms and 3 Baths designed for effortless living and entertaining. A sunlit Foyer opens to a Formal Dining Room adorned with coffered ceilings and designer trim before flowing into the spacious Great Room with a wood-burning fireplace. The Gourmet Kitchen is the heart of the home, showcasing Quartz countertops, a striking herringbone backsplash, soft-close cabinetry, a built-in wall oven/microwave, an electric cooktop, a stainless vent hood, a walk-in pantry, and an oversized waterfall island. A Main-Level Guest Suite with Full Bath provides exceptional flexibility. Upstairs, unwind in the luxurious Owner's Retreat featuring a spa-inspired bath with a garden tub, tiled shower, dual vanities, and an expansive walk-in closet. Luxury vinyl plank flooring, Smart Home Automation, MI Energy-Efficient Windows, and the signature Gameday Patio with wood-burning fireplace, speakers, and TV pre-wire. Complete with a Side-Entry Two-Car Garage and timeless Craftsman-style curb appeal, this exceptional home offers the perfect balance of elegance, comfort, and everyday convenience, all just minutes from Manchester Expressway and Midland Commons.
Getting Around
 Car-Dependent
 Very Limited Transit
 Somewhat Bikeable
Schools
Construction
Condition
- Property condition: To Be Built
- New construction: Yes
- Year built: 2026
Materials
- Foundation: Slab
- Roof: Composition
- Construction materials: Concrete,Other,Stone,Brick
Type & Style
- Home type: SingleFamily
- Architectural style: Craftsman
- Property subType: Single Family Residence
Interior
Appliances
- Appliances included: Dishwasher,Electric Water Heater,Microwave,Oven,Stainless Steel Appliance(s)
- Laundry features: Upper Level
Basement
- Basement: None
Bedrooms & Bathrooms
- Bedrooms: 5
- Bathrooms: 3
- Full bathrooms: 3
- Main level bathrooms: 1
- Main level bedrooms: 1
Dining Room
- Features: Separate Room
Features
- High Ceilings,Other,Separate Shower,Soaking Tub,Tile Bath,Vaulted Ceiling(s),Walk-In Closet(s)
- Window features: Double Pane Windows
- Flooring: Carpet,Other,Tile
- Number of fireplaces: 2
- Fireplace features: Factory Built,Other,Outside
- Fireplace: Yes
- Attic: Pull Down Stairs
- Finished area below ground: 0
- Finished area above ground: 2,787
Heating & Cooling
- Heating features: Electric,Central,Heat Pump
- Cooling features: Electric,Ceiling Fan(s),Central Air,Heat Pump
Interior Area
- Total structure area: 2,787
- Total interior livable area: 2,787 sqft
Kitchen
- Features: Breakfast Area,Breakfast Bar,Kitchen Island,Solid Surface Counters,Walk-in Pantry
Property
Details
- Parcel number: LOT 5 ENCLAVE AT CARTLEDGE CREEK
Features
- Levels: Two
- Stories: 2
- Patio & porch: Patio,Porch
Lot
- Lot size: 1 Acres
- Features: None
Parking
- Total spaces: 2
- Parking features: Attached,Garage,Garage Door Opener,Side/Rear Entrance
- Has garage: Yes