
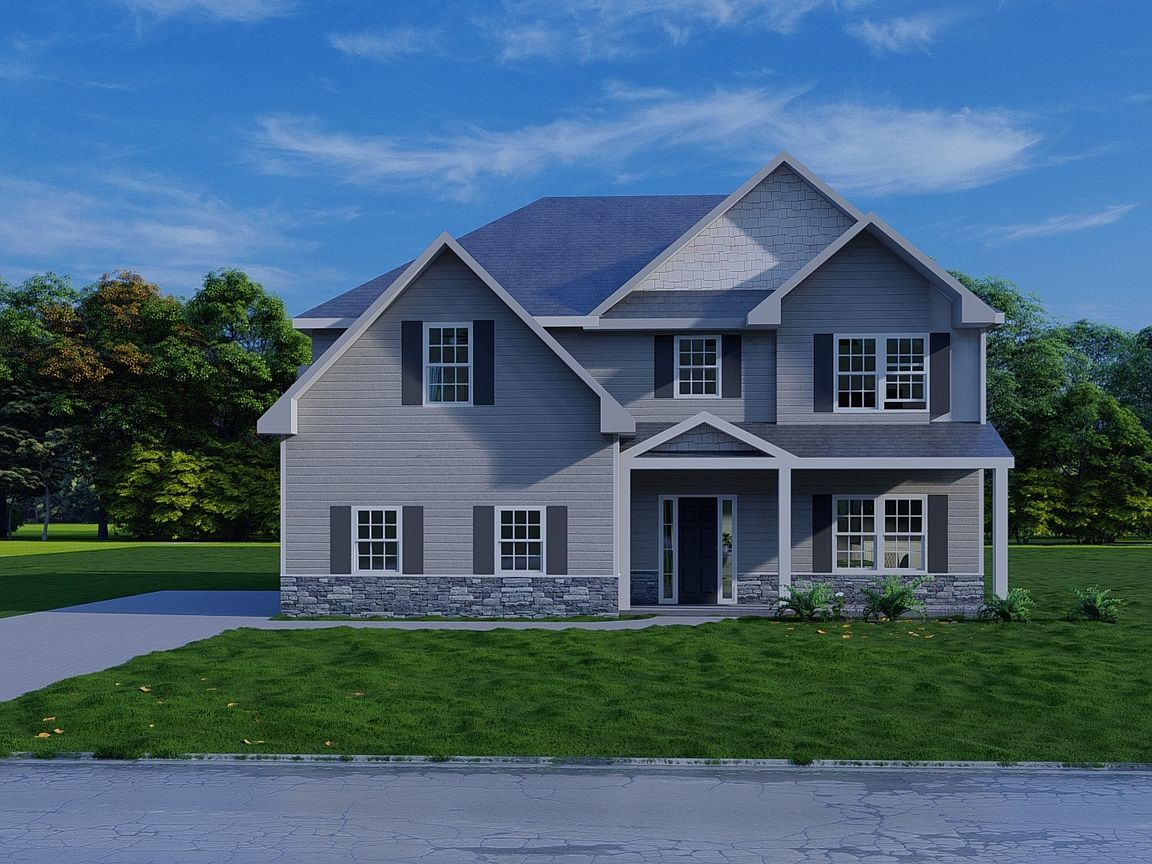
9048 Lavender Gln #5, Midland, GA, 31820
About This Home
Welcome to Enclave at Cartledge Creek, in Midland, just off County Line Road, where timeless craftsmanship meets modern luxury. Discover the Cannaberra A Floorplan, offering 2,787 SF with 5 Bedrooms and 3 Baths designed for effortless living and entertaining. A sunlit Foyer opens to a Formal Dining Room adorned with coffered ceilings and designer trim before flowing into the spacious Great Room with a wood-burning fireplace. The Gourmet Kitchen is the heart of the home, showcasing Quartz countertops, a striking herringbone backsplash, soft-close cabinetry, a built-in wall oven/microwave, an electric cooktop, a stainless vent hood, a walk-in pantry, and an oversized waterfall island. A Main-Level Guest Suite with Full Bath provides exceptional flexibility. Upstairs, unwind in the luxurious Owner's Retreat featuring a spa-inspired bath with a garden tub, tiled shower, dual vanities, and an expansive walk-in closet. Luxury vinyl plank flooring, Smart Home Automation, MI Energy-Efficient Windows, and the signature Gameday Patio with wood-burning fireplace, speakers, and TV pre-wire. Complete with a Side-Entry Two-Car Garage and timeless Craftsman-style curb appeal, this exceptional home offers the perfect balance of elegance, comfort, and everyday convenience, all just minutes from Manchester Expressway and Midland Commons.
Getting Around
 Car-Dependent
 Very Limited Transit
 Somewhat Bikeable
Schools
Construction
Condition
- Property condition: To Be Built
- New construction: Yes
- Year built: 2026
Materials
- Foundation: Slab
- Roof: Composition
- Construction materials: Concrete,Other,Stone,Brick
Type & Style
- Home type: SingleFamily
- Architectural style: Craftsman
- Property subType: Single Family Residence
Interior
Appliances
- Appliances included: Dishwasher,Electric Water Heater,Microwave,Oven,Stainless Steel Appliance(s)
- Laundry features: Upper Level
Basement
- Basement: None
Bedrooms & Bathrooms
- Bedrooms: 5
- Bathrooms: 3
- Full bathrooms: 3
- Main level bathrooms: 1
- Main level bedrooms: 1
Dining Room
- Features: Separate Room
Features
- High Ceilings,Other,Separate Shower,Soaking Tub,Tile Bath,Vaulted Ceiling(s),Walk-In Closet(s)
- Window features: Double Pane Windows
- Flooring: Carpet,Other,Tile
- Number of fireplaces: 2
- Fireplace features: Factory Built,Other,Outside
- Fireplace: Yes
- Attic: Pull Down Stairs
- Finished area below ground: 0
- Finished area above ground: 2,787
Heating & Cooling
- Heating features: Electric,Central,Heat Pump
- Cooling features: Electric,Ceiling Fan(s),Central Air,Heat Pump
Interior Area
- Total structure area: 2,787
- Total interior livable area: 2,787 sqft
Kitchen
- Features: Breakfast Area,Breakfast Bar,Kitchen Island,Solid Surface Counters,Walk-in Pantry
Property
Details
- Parcel number: LOT 5 ENCLAVE AT CARTLEDGE CREEK
Features
- Levels: Two
- Stories: 2
- Patio & porch: Patio,Porch
Lot
- Lot size: 1 Acres
- Features: None
Parking
- Total spaces: 2
- Parking features: Attached,Garage,Garage Door Opener,Side/Rear Entrance
- Has garage: Yes
Climate Risk is Financial Risk
Every home has a financial story beyond the listing price. Below, you’ll see the climate risks that could affect this property — and in Bills & Affordability, how those risks may influence repairs, insurance, utilities, and long-term value.
Biggest Threats for This Home
- Lightning

How This Home’s Risks Compare
FEMA Declared Disasters Across Georgia Counties
Understanding the Costs
Financial advisors generally recommend spending no more than 30% of your gross household income on housing costs. In practice, many households stretch to 35% or beyond — especially in high-cost markets.
Estimated Costs Today
| Monthly | Annual | |
|---|---|---|
| Mortgage | $2,387 | $28,644 |
| Home Insurance * | $218 | $2,616 |
| Property Taxes | $334 | $4,008 |
| Electricity | $270 | $3,249 |
| Total | $3,209 | $38,508 |
Income You'd Need if You Spent...
Georgia FAIR Plan Programs



How Costs Could Change Over Time
Climate risk is quickly impacting all of the major home ownership costs. Adjust the growth rates and percentage of income spent on housing below to see how your housing costs could change over the next 10 years — and what income you'd need to keep up.
Comparing Against the Market
Price Per Sq Ft
vs Other Active Listings
Avg $/sqft
vs Homes Sold Last Month
Median $/sqft
Current Market Trends
No market data available for this area
Historicals for This Listing
Zestimate History ($/sqft)
Price History
| Date | Event | Price |
|---|---|---|
| 2026-07-15 | Listed for sale | $472,235 |
 View on Zillow