



2719 SE 24th Dr, Homestead, FL, 33035
4beds
3baths
2,399sqft
$599,990
$250price/sqft
$4,253/moest. monthly cost
$170,120/yrincome needed
About This Home
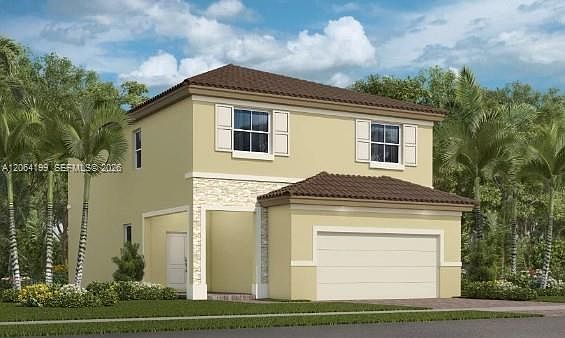
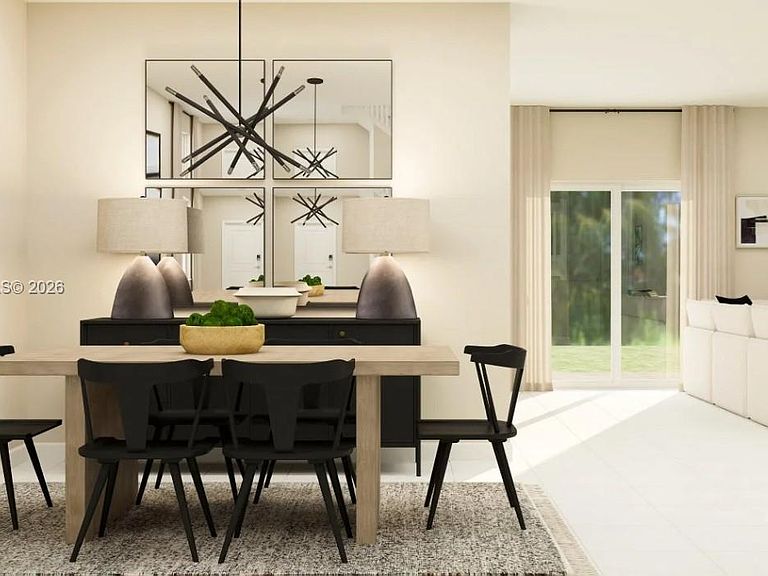
The Great Room, kitchen and dining room are situated among a convenient and contemporary open floorplan on the first level of this two-story home, with sliding glass doors that lead to the outdoor space. Four bedrooms occupy the second level, including the luxe owner’s suite complete with an en-suite bathroom and large walk-in closet. Prices, dimensions and features may vary and are subject to change. Photos are for illustrative purposes only. MUST CALL FOR APPOINTMENT!
Getting Around
9
 Car-Dependent
0
 No Nearby Transit
28
 Somewhat Bikeable
Schools
4/10
3/10
5/10
Construction
Condition
- Property condition: Under Construction
- New construction: Yes
- Year built: 2026
Materials
- Roof: Barrel Roof
- Construction materials: Concrete Block Construction
Other
- Builder model: Toledo
Type & Style
- Home type: SingleFamily
- Property subType: Single Family Residence
Interior
Appliances
- Appliances included: Dishwasher,Electric Range,Electric Water Heater,Ice Maker,Microwave,Refrigerator
- Laundry features: Washer/Dryer Hook-Up
Bedrooms & Bathrooms
- Bedrooms: 4
- Bathrooms: 3
- Full bathrooms: 2
- 1/2 bathrooms: 1
Features
- Flooring: Ceramic Tile
Heating & Cooling
- Heating features: Central
- Cooling features: Central Air
Interior Area
- Total interior livable area: 2,399 sqft
Property
Details
- Zoning: Residential
Features
- Stories: 2
- Entry location: First Floor Entry
- Pool features: R30-No Pool/No Water,Community
- Exterior features: None
- Has view: Yes
- View description: None
Lot
- Lot size: 4,000 sqft
- Features: Interior Lot
- Lot size dimensions: 40 x 100
Parking
- Total spaces: 2
- Parking features: Driveway
- Has garage: Yes
- Attached garage spaces: 2
- Covered spaces: 2
- Has uncovered spaces: Yes