

800 Karsten, Horicon, WI, 53032
About This Home
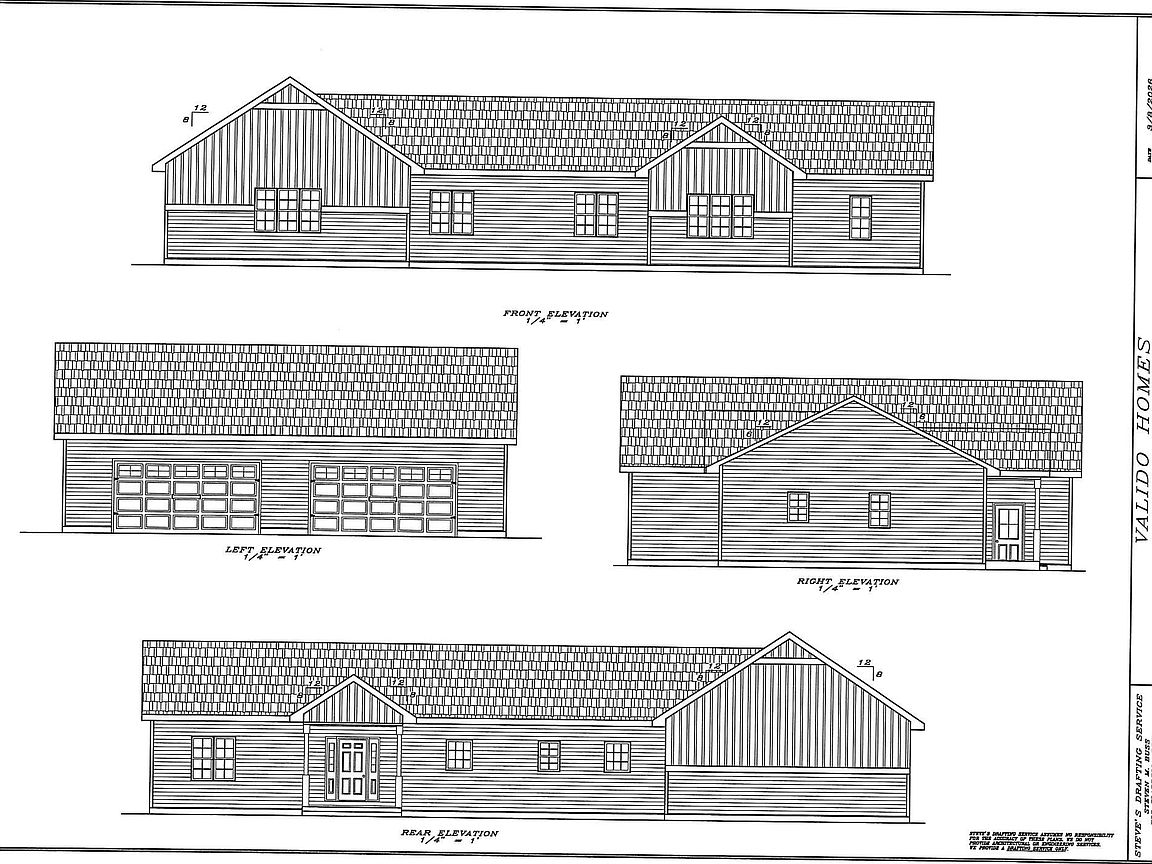
Estimated completion Oct 2026. Welcome home to this stunning new construction property nestled atop a scenic hill in the City of Horicon, offering beautiful views and over an acre of space to enjoy. This thoughtfully designed 3-bedroom, 2.5-bath home features a desirable split-bedroom layout, providing privacy and comfort for both owners and guests. Inside, you'll find tasteful finishes throughout in modern, neutral tones—perfect for any décor style. The spacious 4-car garage offers ample room for vehicles, storage, or hobby space. The lower level is ready for your future vision, complete with an egress window and plumbing stubbed for a third full bath. Built with quality and peace of mind in mind, this home also includes a limited basement warranty and 1 yr builder warranty. Anticipated completion is October 2026—secure your opportunity now to own a brand-new home in a beautiful setting with room to grow.
Getting Around
 Car-Dependent
 Very Limited Transit
 Somewhat Bikeable
Schools
Construction
Condition
- Property condition: Under Construction
- New construction: Yes
- Year built: 2026
Materials
- Foundation: Poured concrete foundatn
- Construction materials: Vinyl Siding
Other
- Builder name: Valido Homes Inc
Type & Style
- Home type: SingleFamily
- Architectural style: Ranch
- Property subType: Single Family Residence
Interior
Appliances
- Laundry features: Main Level
Basement
- Has basement: Yes
- Basement: Full,Full Size Windows/Exposed,Sump Pump,Bath/Stubbed
Bedroom2
- Level: Main
- Area: 110
Bedroom3
- Level: Main
- Area: 110
Bedrooms & Bathrooms
- Bedrooms: 3
- Bathrooms: 3
- Full bathrooms: 2
- 1/2 bathrooms: 1
- Main level bathrooms: 3
Features
- Walk-In Closet(s),At Least 1 tub,Split bedrooms,Exhaust Fan,Primary Bath
- Finished area above ground: 1,696
Heating & Cooling
- Heating features: Forced Air
- Cooling features: Central Air
Interior Area
- Total structure area: 1,696
- Total interior livable area: 1,696 sqft
Kitchen
- Features: Disposal,Kitchen Island,Pantry
- Level: Main
- Area: 195
Living Room
- Level: Main
- Area: 238
Master Bedroom
- Level: Main
- Area: 169
Property
Details
- Parcel number: 23611150142038
- Zoning: res
- Special condition: Restrictions/Covenants
- Exclusions: final grade and seeding of lawn,mailbox,bathroom mirrors
Features
- Levels: One
- Stories: 1
Lot
- Lot size: 1.45 Acres
Parking
- Total spaces: 4
- Parking features: Attached,Garage Door Opener,4+ car
- Has garage: Yes
- Has uncovered spaces: Yes