


3652 Bailey Ave #35, Cleveland, OH, 44113
About This Home
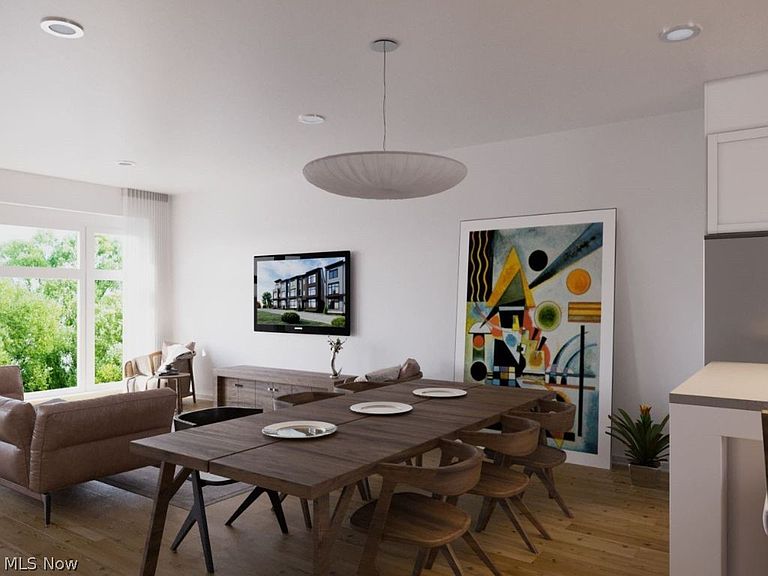
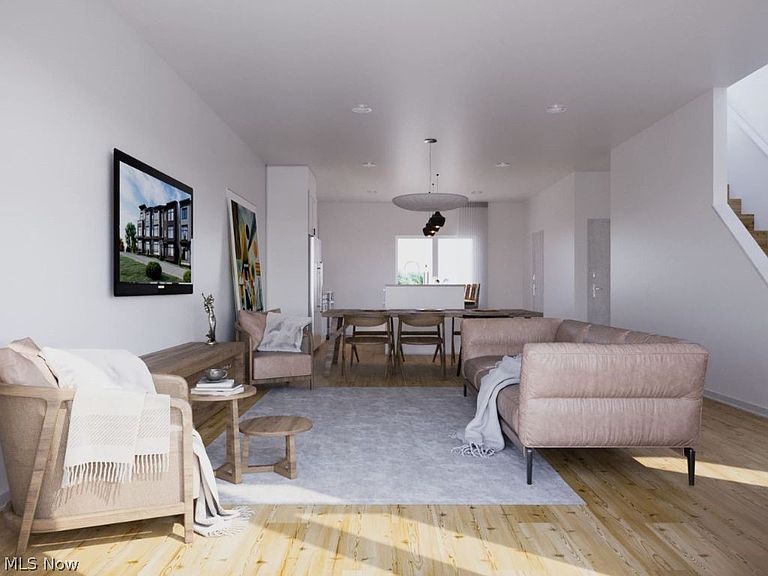
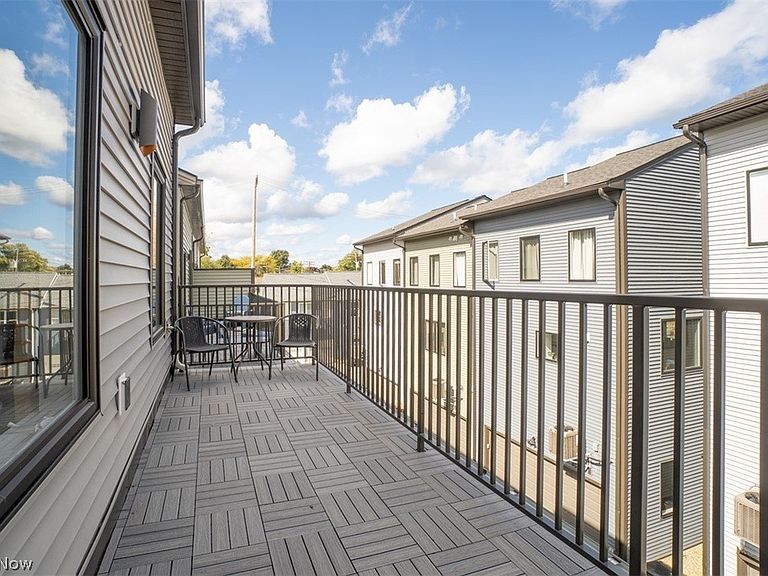
Eligible for Cleveland's 15-year tax abatement! Welcome to the Bailey Bridge Townhomes located in Ohio City. Knez Homes presents Phase 3 of this community with 5 new townhomes currently under construction. In the SoLo neighborhood of Ohio City, residents are central to all of the local amenities offers. Quick highway access, walkability to restaurants & shops, and only a few minute drive to Downtown Cleveland. These mindfully designed townhomes are perfect backdrop to a blissful life in the city. 3-stories high, find a first floor guest bedroom with ensuite full bath, with a foyer granting access to the front door & attached 2-car garage. Open concept design awaits on the 2nd-floor, with high ceilings and an ideal space for entertaining. Find stone countertops with a sprawling island, luxury vinyl CORE Tec flooring, upgraded Aristokraft cabinetry, all within your kitchen, dining, & living space. An additional guest bed & full hallway bath sit on the 3rd floor, with hallway access to a private rooftop balcony! The primary suite also sits on the 3rd floor, with ensuite primary bath offering luxury tile throughout, with a fully tiled shower & frameless glass door. Enjoy 15 years of tax abatement in one of Cleveland's most desired neighborhoods.
Getting Around
 Very Walkable
 Some Transit
 Somewhat Bikeable
Schools
Construction
Condition
- Property condition: Under Construction
- Year built: 2025
Materials
- Roof: Flat
- Construction materials: HardiPlank Type
Other
- Builder name: Knez Homes
Type & Style
- Home type: Townhouse
- Architectural style: Contemporary
- Property subType: Townhouse,Single Family Residence
Interior
Bedrooms & Bathrooms
- Bedrooms: 2
- Bathrooms: 3
- Full bathrooms: 2
- 1/2 bathrooms: 1
- Main level bathrooms: 1
Features
- Window features: ENERGY STAR Qualified Windows
- Number of fireplaces: 1
- Finished area above ground: 1,758
Heating & Cooling
- Heating features: Forced Air
- Cooling features: Central Air,Ceiling Fan(s)
Interior Area
- Total structure area: 1,758
- Total interior livable area: 1,758 sqft
Property
Details
- Parcel number: 00707182
- Attached to another structure: Yes
- Special condition: Builder Owned
Features
- Levels: Three Or More
- Stories: 3
Lot
- Lot size: 840.71 sqft
Parking
- Total spaces: 2
- Parking features: Attached,Direct Access,Garage
- Has garage: Yes
- Attached garage spaces: 2
- Covered spaces: 2