


61370 Mill Creek Rd, Walla Walla, WA, 99362
About This Home
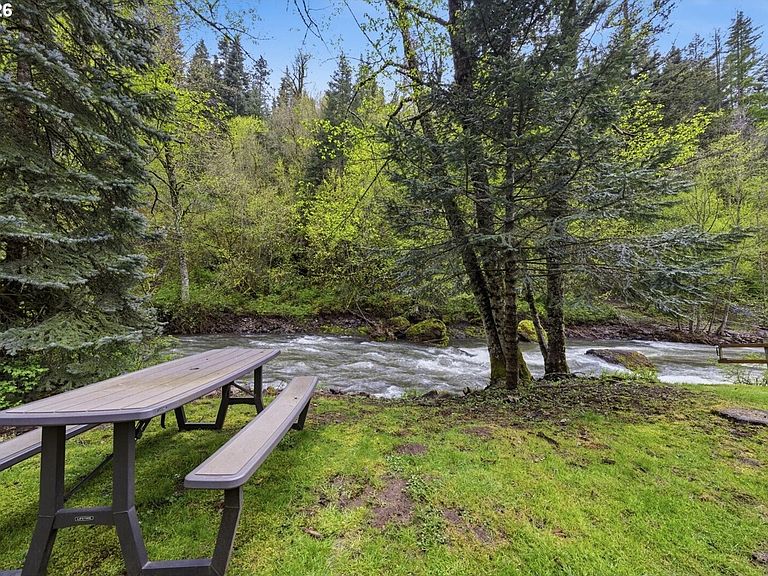
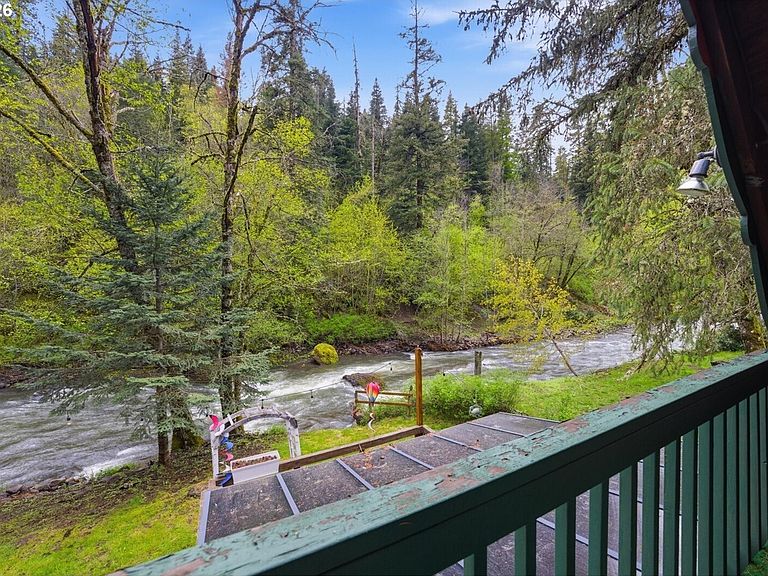
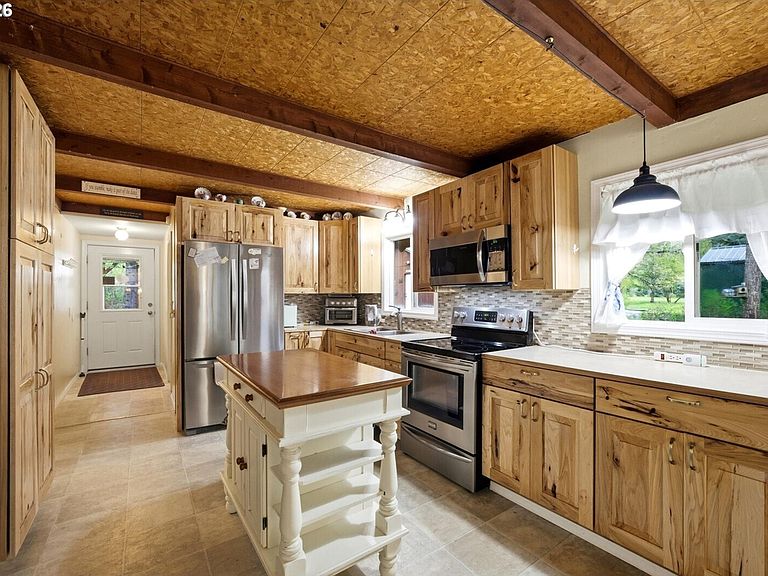
Escape to your own peaceful retreat with this charming 2-bedroom, 1.5-bath cabin nestled along the banks of beautiful Mill Creek. Lovingly cared for by its original owner, this one-of-a-kind property perfectly blends rustic charm with modern updates. Step inside to discover fresh interior paint, new flooring, and a beautifully remodeled kitchen featuring modern appliances and a spacious island—ideal for gathering with friends. Stay warm on cool evenings with the efficient wood stove, while a backup generator provides peace of mind year-round. The cabin is also partially furnished, making your move even easier. Outside, you’ll enjoy multiple outbuildings for storage or hobbies, covered parking, and the soothing sounds and scenic views of Mill Creek. With city water service and a newer septic system, you’ll have the best of country living with modern conveniences
Getting Around
 Car-Dependent
 No Nearby Transit
 Somewhat Bikeable
Schools
Construction
Condition
- Year built: 1969
Materials
- Foundation: Poured Concrete
- Roof: Metal
- Construction materials: Wood Siding
Notable Dates
- Major remodel year: 2000
Type & Style
- Home type: SingleFamily
- Architectural style: 1 1/2 Story
- Property subType: Single Family Residence
Interior
Appliances
- Appliances included: Refrigerator,Stove(s)/Range(s),Refrigerator(s),Water Heater: electric,Water Heater Location: utility
Basement
- Basement: None
Bathroom Full
- Level: Main
Bathroom Full
- Level: Second
Bedroom
- Level: Main
Bedroom
- Level: Second
Bedrooms & Bathrooms
- Bedrooms: 2
- Bathrooms: 2
- Full bathrooms: 2
- Main level bathrooms: 1
- Main level bedrooms: 1
Dining Room
- Level: Main
Features
- Number of fireplaces: 1
- Fireplace features: Wood Burning,Lower Level: 1,Fireplace
- Fireplace: Yes
Heating & Cooling
- Heating features: Fireplace,Ductless,Electric
- Cooling features: Ductless
Interior Area
- Total structure area: 1,184
- Total interior livable area: 1,184 sqft
Living Room
- Level: Main
Utility Room
- Level: Main
Property
Details
- Parcel number: 135122
- Special condition: Standard
- Other equipment: Wired for Generator
Features
- Levels: One and One Half
- Stories: 1
- Patio & porch: Fireplace,Hot Tub/Spa,Water Heater,Wired for Generator
- Has spa: Yes
- Spa features: Indoor
- Frontage length: Waterfront Ft: 1
Lot
- Lot size: 0.54 Acres
Parking
- Total spaces: 3
- Parking features: Detached Carport,Driveway
- Covered spaces: 3
- Carport: Yes