


518 Liberty Street, Vevay, IN, 47043
About This Home
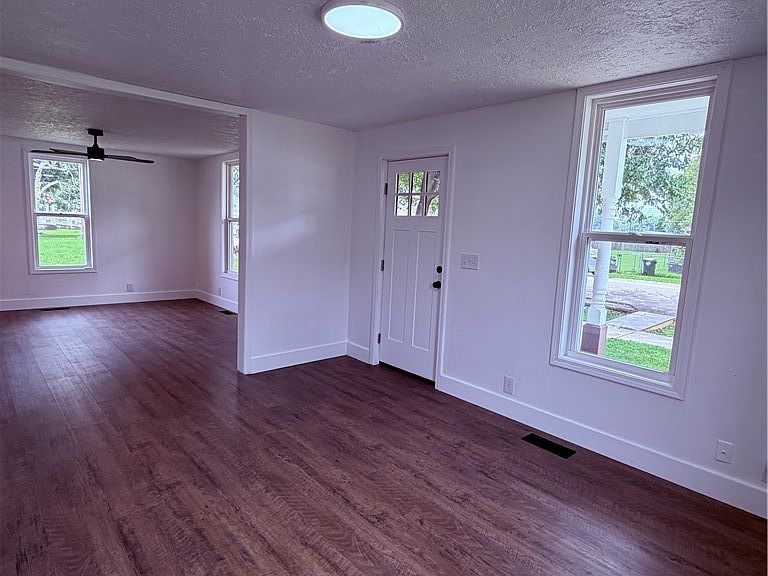
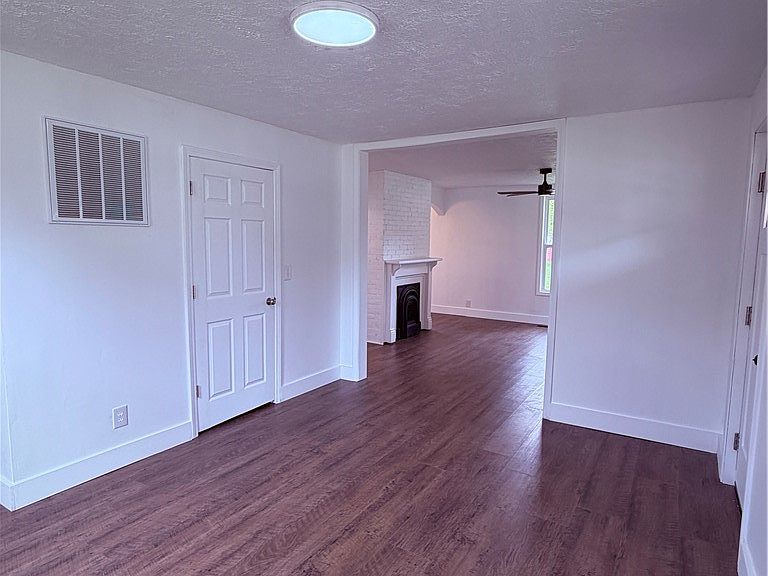
Welcome to 518 Liberty Street in Vevay! This spacious 4 bedroom, 2 bath home offers approximately 2,182 sq. ft. and has been extensively remodeled with updates that go well beyond the finishes. Major improvements include a new metal roof, a furnace and HVAC system approximately 6 years old, new first floor windows, new gutters, and 21 replaced floor joists. Inside, you'll find an updated kitchen with all new cabinets and appliances, two upgraded bathrooms, new flooring throughout, and new light fixtures. Enjoy both a covered front porch and covered back porch, plus a backyard with alley access and space to potentially add a garage. Located in town with convenient access to local shops, restaurants, and schools, this move in ready Vevay home combines generous living space with many of the big ticket updates already completed.
Getting Around
 Car-Dependent
 Very Limited Transit
 Somewhat Bikeable
Schools
Construction
Condition
- Year built: 1880
Materials
- Roof: Metal
- Construction materials: Frame
Type & Style
- Home type: SingleFamily
- Architectural style: One and One Half Story
- Property subType: Single Family Residence
Interior
Appliances
- Appliances included: Dryer,Dishwasher,Microwave,Oven,Range,Refrigerator,Washer
- Laundry features: Main Level,Laundry Room
Bedroom
- Level: First
Bedroom
- Level: Second
Bedroom
- Level: Second
Bedrooms & Bathrooms
- Bedrooms: 4
- Bathrooms: 2
- Full bathrooms: 2
Dining Room
- Level: First
Features
- Ceiling Fan(s),Separate/Formal Dining Room,Kitchen Island,Main Level Primary,Utility Room
- Number of fireplaces: 1
- Fireplace features: Decorative
- Fireplace: Yes
- Finished area below ground: 0
- Finished area above ground: 2,182
Heating & Cooling
- Heating features: Forced Air
- Cooling features: Central Air,Window Unit(s),WallWindow Unit(s)
Interior Area
- Total structure area: 2,182
- Total interior livable area: 2,182 sqft
Kitchen
- Level: First
Living Room
- Level: First
Master Bedroom
- Level: First
Other
- Level: First
Other
- Level: Second
Other
- Level: First
Property
Details
- Parcel number: 781414442089001004
- Zoning: Residential
- Zoning description: Residential
Features
- Levels: One and One Half
- Stories: 1
- Patio & porch: Covered,Porch
- Exterior features: Porch
Lot
- Lot size: 7,405 sqft